THIS HOME ALREADY HAS SOME GREAT UPDATES. START WITH THE OUTSIDE BEING STUCCO AND NEWER WINDOWS. THE KITCHEN WITH REFACED CABINETS AND CORAN TYPE COUNTERS AND BATHS ALSO HAVE UPDATES. MOST OF THE WINDOW COVERINGS ARE SHUTTERS AND THE SLIDER HAS A VERTICAL SHADE. THERE ARE SIX PANEL DOORS, CEILING FANS AND MORE. THE A/C UNIT IS ABOUT 9 YEARS OLD. THE BACKYARD HAS A COVERED PATIO FOR YOUR OUTDOOR ENTERTAINING. FURNITURE AND FURNISHINGS AVAILABLE OUTSIDE OF ESCROW ON A SEPARATE BILL OF SALE.
Sold for $220,000
$220,000
9702 W GRANADA Drive, Sun City, AZ 85373
2beds
1,827sqft
Single Family Residence
Built in 1978
8,700 Square Feet Lot
$328,500 Zestimate®
$120/sqft
$1,756 Estimated rent
Home value
$328,500
$312,000 - $345,000
$1,756/mo
Zestimate® history
Owner options
List your home for rent
$1,756/mo
Rent Zestimate®
Find your next renter with Zillow Rental Manager. Plus, with online applications, you can quickly screen prospective tenants – for free.
$1,756/mo
Rent Zestimate®
Refinance and save
$1,308/mo
Est. payment
Refinancing to a lower rate could help reduce your monthly payments and save thousands over the life of the loan.
$1,308/mo
Est. payment
Explore your selling options
Work with a Zillow partner agent
Leverage their expertise and Zillow's premium Showcase listings to get your home seen by more buyers.
Get startedList with your own agent
Get your home in front of millions of buyers by listing it on Zillow.
Learn how to do itSell it yourself
Take full control of how buyers see your home on Zillow by listing For Sale by Owner (FSBO).
List your homeWhat's special
Newer windowsSix panel doorsWindow coverings are shuttersCeiling fans
Zillow last checked:
Listing updated:
Listed by:
Alice Jane Sadowski 6238268579,
Coldwell Banker Realty,
Robert Loch 623-680-8759,
Coldwell Banker Realty
Bought with:
Luke Careccia, BR683407000
My Home Group Real Estate
Source: ARMLS,MLS#: 7051696
Facts & features
Interior
Bedrooms & bathrooms
- Bedrooms: 2
- Bathrooms: 2
- Full bathrooms: 2
Heating
- Forced Air
Cooling
- Central Air
Appliances
- Included: Dryer, Washer, Refrigerator, Built-in Microwave, Dishwasher, Disposal, Electric Oven, Electric Cooktop, Built-In Electric Oven
- Laundry: Inside
Features
- Non-laminate Counter, High Speed Internet, Breakfast Bar, No Interior Steps, Pantry, 3/4 Bath Master Bdrm
- Flooring: Carpet, Tile
- Windows: Double Pane Windows
- Has basement: No
- Has fireplace: No
Interior area
- Total structure area: 1,827
- Total interior livable area: 1,827 sqft
Property
Parking
- Total spaces: 4
- Parking features: Attached, Garage Door Opener, Direct Access
- Attached garage spaces: 2
- Uncovered spaces: 2
Features
- Stories: 1
- Patio & porch: Covered
- Spa features: None
- Fencing: None
Lot
- Size: 8,700 Square Feet
- Features: North/South Exposure, Desert Back, Desert Front
Details
- Parcel number: 20041968
- Special conditions: Age Restricted (See Remarks)
Construction
Type & style
- Home type: SingleFamily
- Architectural style: Ranch
- Property subtype: Single Family Residence
Materials
- Stucco, Wood Frame
- Foundation: Slab
- Roof: Composition
Condition
- Year built: 1978
Details
- Builder name: Del Webb
Utilities & green energy
- Electric: 220 Volts in Kitchen
- Sewer: Private Sewer
- Water: Pvt Water Company
Community & HOA
Community
- Features: Pool, Racquetball, Golf, Pickleball, Lake, Community Spa, Community Spa Htd, Horse Facility, Tennis Court(s), Biking/Walking Path, Fitness Center
- Senior community: Yes
- Subdivision: SUN CITY 54
HOA
- Has HOA: No
- Services included: No Fees
Location
- Region: Sun City
Financial & listing details
- Price per square foot: $120/sqft
- Tax assessed value: $287,800
- Annual tax amount: $1,349
- Date on market: 7/11/2026
- Cumulative days on market: 26 days
- Listing terms: Cash,Conventional,FHA,VA Loan
- Ownership: Fee Simple
- Electric utility on property: Yes
- Road surface type: Asphalt
Price history
| Date | Event | Price |
|---|---|---|
| 8/7/2026 | Sold | $220,000-34.3%$120/sqft |
Source:  ARMLS #7051696 Report a problem ARMLS #7051696 Report a problem | ||
| 8/4/2026 | Pending sale | $335,000$183/sqft |
Source: ARMLS #7051696 Report a problem | ||
| 7/9/2026 | Listed for sale | $335,000$183/sqft |
Source: ARMLS #7051696 Report a problem | ||
Public tax history
| Year | Property taxes | Tax assessment |
|---|---|---|
| 2025 | $483 +4.9% | $28,780 -8.3% |
| 2024 | $461 +1.7% | $31,370 +105.3% |
| 2023 | $453 -60.4% | $15,281 -25.6% |
| 2022 | $1,144 +0% | $20,530 +5.7% |
| 2021 | $1,143 +1.5% | $19,430 +11.9% |
| 2020 | $1,126 +4.3% | $17,370 +6.4% |
| 2019 | $1,080 | $16,320 +9% |
| 2018 | $1,080 +3.6% | $14,970 +10.5% |
| 2017 | $1,043 +11.9% | $13,550 +5.2% |
| 2016 | $932 +4.5% | $12,880 +8.7% |
| 2015 | $891 | $11,850 +20.3% |
| 2014 | -- | $9,850 +5.9% |
| 2013 | -- | $9,300 -8.9% |
| 2012 | -- | $10,210 -16% |
| 2011 | -- | $12,150 +18.5% |
| 2010 | -- | $10,250 |
| 2009 | -- | $10,250 |
| 2008 | -- | $10,250 -37.3% |
| 2007 | -- | $16,350 +59.5% |
| 2006 | -- | $10,250 |
| 2005 | -- | $10,250 +3% |
| 2004 | -- | $9,950 |
| 2003 | -- | $9,950 +5.9% |
| 2002 | -- | $9,400 |
Find assessor info on the county website
Neighborhood: 85373
Nearby homes
- $315,0002 bd2 ba1.8k sqft9706 W Granada Dr, Sun City, AZ 85373Sold

- $233,4002 bd1 ba918 sqft9630 W Granada Dr, Sun City, AZ 85373Off Market
- $370,0002 bd2 ba1.9k sqft9703 W Wrangler Dr, Sun City, AZ 85373For Sale
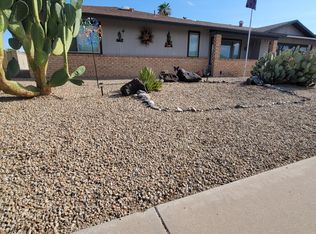
- $309,0002 bd2 ba1.8k sqft9707 W Wrangler Dr, Sun City, AZ 85373Off Market
- $332,500-- bd2 ba1.7k sqft9643 W Wrangler Dr, Sun City, AZ 85373Off Market
- $326,500-- bd2 ba1.8k sqft9710 W Granada Dr, Sun City, AZ 85373Off Market
- $334,000-- bd2 ba1.9k sqft9626 W Granada Dr, Sun City, AZ 85373Off Market
- $298,400-- bd2 ba1.5k sqft17022 N 97th Ave, Sun City, AZ 85373Off Market
Nearby schools
GreatSchools rating
- 7/10Desert Harbor Elementary SchoolGrades: PK-8Distance: 1.3 mi
- 9/10Explore Academy - PeoriaGrades: 6-10Distance: 0.8 mi
Get a cash offer in 3 minutes
Find out how much your home could sell for in as little as 3 minutes with a no-obligation cash offer.
Estimated market value
$328,500
Get a cash offer in 3 minutes
Find out how much your home could sell for in as little as 3 minutes with a no-obligation cash offer.
Estimated market value
$328,500
- Arizona
- Maricopa County
- Sun City
- 85373
- 9702 W GRANADA Drive
Nearby cities
Nearby neighborhoods
Nearby zip codes
Other Sun City Topics
