Skip main navigation
Sold for $685,000
  • $685,000

    9702 Washingtonian Blvd, Gaithersburg, MD 20878

    3beds
    2,180sqft
    Townhouse
    Built in 2000
    2,172 Square Feet Lot
    $686,900 Zestimate®
    $314/sqft
    $3,566 Estimated rent

    Home value

    $686,900

    $632,000 - $749,000

    $3,566/mo

    Zestimate® history
    Loading
    Loading...

    Owner options

    List your home for rent

    $3,566/mo

    Rent Zestimate®

    Find your next renter with Zillow Rental Manager. Plus, with online applications, you can quickly screen prospective tenants – for free.

    Learn more

    $3,566/mo

    Rent Zestimate®

    Refinance and save

    $4,292/mo

    Est. payment

    Refinancing to a lower rate could help reduce your monthly payments and save thousands over the life of the loan.

    See today's rates

    $4,292/mo

    Est. payment

    Explore your selling options

    Work with a Zillow partner agent

    Leverage their expertise and Zillow's premium Showcase listings to get your home seen by more buyers.

    Get started

    List with your own agent

    Get your home in front of millions of buyers by listing it on Zillow.

    Learn how to do it

    Sell it yourself

    Take full control of how buyers see your home on Zillow by listing For Sale by Owner (FSBO).

    List your home

    What's special

    Warm three-sided glass fireplaceHandy powder roomBeautiful light-filled homeSoaring cathedral ceilingAmazing kitchenBright inviting atmosphereNatural light pours in
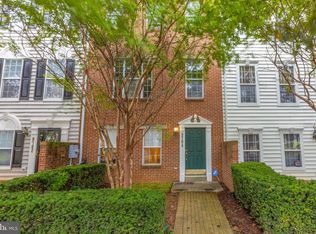
    Welcome to this stunning three-bedroom, 2.5-bath townhome!! Nestled in the friendly and sought-after Washingtonian Center community in Gaithersburg. With its bright, inviting atmosphere and great upkeep, this home is all about comfort in a location you'll love. ** On the ENTRY LEVEL, once you walk in, you'll find a large, inviting hallway with wood floors, next to the spacious space, ready to become whatever you need, whether it's a den, home office, playroom, or a casual family room. And let’s not forget the easy access to the two-car garage! ** On the MAIN FLOOR (FIRST UPPER LEVEL), you'll be greeted by beautiful wood floors that flow through the cozy living, dining, and kitchen, and a warm three-sided glass fireplace for perfect coziness. Plus, there's a handy powder room for your convenience. ** The amazing kitchen features nice raw marble countertops, plenty of cabinets, a pantry, and space for a good-sized dining table or an extra sitting room. You’ll love how the natural light pours in here! Sliding glass doors lead you to a lovely deck. ** On the SECOND UPPER LEVEL, you’ll discover all three bedrooms and two full bathrooms. The primary suite is a true sanctuary, featuring a soaring CATHEDRAL CEILING, a spacious ensuite bath with DOUBLE VANITIES, and TWO WALK-IN CLOSETS that offer amazing storage for her and him! **Recent updates include BRAND NEW CARPETS, fresh paint, and thoughtful touch-ups throughout, making this home feel truly ready for you to move in! The dishwasher was also replaced. ** Nestled in the friendly and sought-after WASHINGTONIAN CENTER community in Gaithersburg. Located on Washingtonian Blvd, you're just a hop away from RIO, the CROWN neighborhood, shopping, dining, recreation, and all the conveniences this wonderful neighborhood has to offer. Close to I-270 and many major roads, including Shady Grove and Sam Eig Highway. ** Don’t miss out on the chance to make this beautiful, light-filled home your own! We can’t wait for you to see it!

    Zillow last checked:

    Listing updated:

    Listed by:

    Roxanne Ghashgai 240-899-7355,

    Century 21 Redwood Realty,

    Co-Listing Agent: Tien T Nguyen 301-806-4858,

    Century 21 Redwood Realty

    Bought with:

    Ben Zhuang, 664296

    Samson Properties

    Source: Bright MLS,MLS#: MDMC2226930MLS Logo

    Facts & features

    Interior

    Bedrooms & bathrooms
    • Bedrooms: 3
    • Bathrooms: 3
    • Full bathrooms: 2
    • 1/2 bathrooms: 1
    • Main level bathrooms: 3
    • Main level bedrooms: 3
    Basement
    • Area: 840
    Heating
    • Central, Forced Air, Heat Pump, Natural Gas
    Cooling
    • Central Air, Ceiling Fan(s), Electric
    Appliances
    • Included: Microwave, Dishwasher, Disposal, Dryer, Oven/Range - Gas, Refrigerator, Stainless Steel Appliance(s), Washer, Water Heater
    • Laundry: Upper Level
    Features
    • Attic, Soaking Tub, Bathroom - Tub Shower, Ceiling Fan(s), Combination Kitchen/Dining, Dining Area, Open Floorplan, Kitchen - Gourmet, Kitchen Island, Kitchen - Table Space, Pantry, Primary Bath(s), Recessed Lighting, Upgraded Countertops, Walk-In Closet(s), 9'+ Ceilings, Cathedral Ceiling(s), Dry Wall
    • Flooring: Wood, Carpet
    • Doors: Sliding Glass, Storm Door(s)
    • Windows: Double Hung, Double Pane Windows
    • Has basement: No
    • Number of fireplaces: 1
    • Fireplace features: Glass Doors, Metal, Double Sided, Electric
    Interior area
    • Total structure area: 2,520
    • Total interior livable area: 2,180 sqft
    • Finished area above ground: 1,680
    • Finished area below ground: 500

    Property

    Parking
    • Total spaces: 4
    • Parking features: Garage Faces Rear, Garage Door Opener, Attached, Driveway, On Street
    • Attached garage spaces: 2
    • Uncovered spaces: 2
    • Details: Garage Sqft: 380
    Accessibility
    • Accessibility features: Other
    Features
    • Levels: Three
    • Stories: 3
    • Pool features: None
    Lot
    • Size: 2,172 Square Feet
    Details
    • Additional structures: Above Grade, Below Grade
    • Parcel number: 160903200720
    • Zoning: MXD
    • Zoning description: Gaithersburg Mixed Development
    • Special conditions: Standard

    Construction

    Type & style
    • Home type: Townhouse
    • Architectural style: Traditional
    • Property subtype: Townhouse
    Materials
    • Frame
    • Foundation: Slab
    Condition
    • Very Good
    • New construction: No
    • Year built: 2000

    Utilities & green energy

    • Sewer: Public Sewer
    • Water: Public

    Community & HOA

    Community
    • Subdivision: Washingtonian Center
    HOA
    • Has HOA: Yes
    • HOA fee: $143 monthly
    • HOA name: GATEWAY PARK
    Location
    • Region: Gaithersburg
    • Municipality: City of Gaithersburg

    Financial & listing details

    • Price per square foot: $314/sqft
    • Tax assessed value: $594,400
    • Annual tax amount: $7,955
    • Date on market: 4/11/2026
    • Listing agreement: Exclusive Agency
    • Listing terms: Conventional,Cash
    • Ownership: Fee Simple

    Price history

    DateEventPrice
    5/15/2026Sold$685,000$314/sqft
    Source: Bright MLS #MDMC2226930 Report a problem
    4/16/2026Contingent$685,000$314/sqft
    Source: Bright MLS #MDMC2226930 Report a problem
    4/11/2026Listed for sale$685,000+217.2%$314/sqft
    Source: Bright MLS #MDMC2226930 Report a problem
    2/1/2024Listing removed--
    Source: Bright MLS #MDMC2117952 Report a problem
    1/22/2024Listed for rent$3,100+37.8%$1/sqft
    Source: Bright MLS #MDMC2117952 Report a problem
    4/5/2023Listing removed--
    Source: Zillow Rentals Report a problem
    3/28/2023Listed for rent$2,250$1/sqft
    Source: Zillow Rentals Report a problem
    3/28/2000Sold$215,921$99/sqft
    Source: Public Record Report a problem

    Public tax history

    YearProperty taxesTax assessment
    2025$7,955 +6.5%$584,200 +1.8%
    2024$7,470 +2.3%$574,000 +1.8%
    2023$7,305 +6.4%$563,800 +3.5%
    2022$6,864 +3.1%$544,933 +3.6%
    2021$6,657 +4%$526,067 +3.7%
    2020$6,399 +7.6%$507,200
    2019$5,948 -0.6%$507,200 +7.9%
    2018$5,982 +1.7%$470,000 +4.1%
    2017$5,884 +21.5%$451,400 +4.7%
    2016$4,843 $430,967 +5%
    2015$4,843 $410,533 +5.2%
    2014$4,843 $390,100
    2013-- $390,100
    2012-- $390,100 -3.3%
    2011-- $403,580
    2010-- $403,580
    2009-- $403,580 -23%
    2008-- $524,220 +16.1%
    2007-- $451,492 +19.2%
    2006-- $378,766 +23.8%
    2005-- $306,040 +11.6%
    2004-- $274,266
    2003-- $274,266 +30.2%
    2002-- $210,720
    2001-- $210,720
    Find assessor info on the county website

    Neighborhood: 20878

    Nearby schools

    GreatSchools rating
    Schools provided by the listing agent
    • Elementary: Fallsmead
    • Middle: Robert Frost
    • High: Thomas S. Wootton
    • District: Montgomery County Public Schools

    Source: Bright MLS. This data may not be complete. We recommend contacting the local school district to confirm school assignments for this home.

    Get a cash offer in 3 minutes
    Find out how much your home could sell for in as little as 3 minutes with a no-obligation cash offer.
    Estimated market value
    $686,900
    Get a cash offer in 3 minutes
    Find out how much your home could sell for in as little as 3 minutes with a no-obligation cash offer.
    Estimated market value
    $686,900