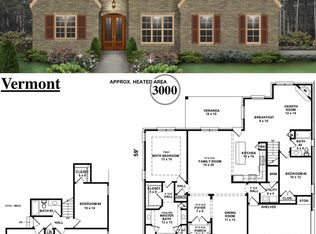
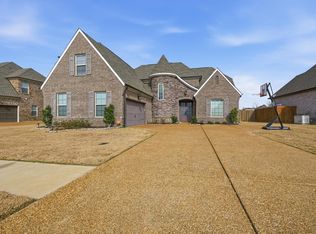
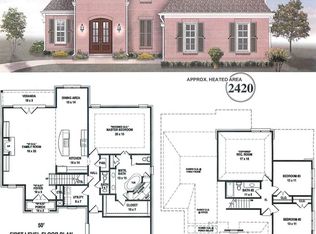
Crosspoint Homes Bradford Plan offers an Open Floor Plan w/ 4 bedrooms ( 2 down ) and 3 full bath. This popular plan has Designer soft close cabinets with granite tops in kitchen and baths. Kitchen is spacious and has ample cabinet & counter space. Gas Range, Undercabinet lighting & tile backsplash. Built for low maintenance living, LED lighting, metal wrapped cornice, radiant barrier roof decking, vinyl windows and a nice covered porch with a water view.
This property is not currently displayed as for sale or rent on Zillow. This may be different from what's on other websites or public sources.