Skip main navigation
Contingent
  • Price cut: $26K (7/17)
    $799,000

    9702 York Pl, Lubbock, TX 79424

    5beds
    3,647sqft
    : 
    $5,764/mo
    Get pre-qualified
    Single Family Residence, Residential
    Built in 1997
    0.29 Acres Lot
    $797,900 Zestimate®
    $219/sqft
    $-- HOA

    What's special

    Gleaming real hardwood floorsPella walls of windowsWater fountainSpacious walk-in showerLow-maintenance resort-style oasisSpa-like primary bathroomRelaxing soaking tub
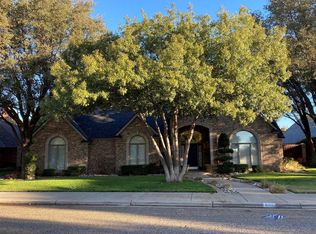
    Elegance abounds in this masterpiece of modern luxury, perfectly positioned in the coveted Lakeridge Country Club. Located on a prime corner lot with two cul-de-sacs, this home offers sophisticated perfection that truly rivals new construction, all while being surrounded by mature trees. This magnificent 3,647-square-foot residence has been meticulously renovated from top to bottom, with no expense spared on exceptional craftsmanship and a discerning eye for design. Step inside to an atmosphere of refined elegance. Exquisite light fixtures, gleaming real hardwood floors, and a serene, sophisticated feel greet you. The living room boasts a fabulous fireplace with built-in bookcases, while Pella walls of windows flood the space with natural light and provide an incredible view of the backyard paradise. The heart of the home is a chef's dream kitchen, equipped with a suite of top-of-the-line KitchenAid appliances, including a gas cooktop, double ovens, and a 60-inch side-by-side refrigerator/freezer. A butcher block working island and a massive breakfast bar with seating for eight make this space as functional as it is beautiful. Floor-to-ceiling custom cabinetry with gold hardware provides ample storage, and the breakfast area overlooks the stunning outdoor space. This thoughtful layout features two bedrooms on the main floor, including the lavish primary suite. This private retreat boasts a cozy fireplace and two custom-designed closets with dedicated spaces for all-season wardrobes, shoes, and accessories. The spa-like primary bathroom offers a relaxing soaking tub and a spacious walk-in shower. A powder bathroom and a second bedroom are also located on the main level. Upstairs, you'll find three additional bedrooms, two beautifully appointed bathrooms, and a versatile loft space perfect for a home office. Step outside to a low-maintenance, resort-style oasis. Mature trees provide a delightful escape from the West Texas heat, while the built-in outdoor kitchen, grill, and fire pit are covered by a brand-new pergola perfect for year-round entertaining. The lush astroturf, water fountain, and ample space to add a swimming pool complete this magical setting. Additional highlights include a gorgeous metal roof, two water heaters, a recirculating hot water system, a three-car side-entry garage, and an expansive driveway with RV parking. This isn't just a home; it's a lifestyle of comfort, luxury, and tranquility.
    32 days
    |
    251
    |
    7
    |

    Likely to sell faster than

    Zillow last checked:

    Listing updated:

    Listed by:

    Dianna Romans TREC #0595636 806-789-0899,

    Keller Williams Realty

    Source: LBMLS,MLS#: 202609889MLS Logo

      Facts & features

      Interior

      Bedrooms & bathrooms
      • Bedrooms: 5
      • Bathrooms: 4
      • Full bathrooms: 3
      • 1/2 bathrooms: 1
      Primary bedroom
      • Features: Hardwood Flooring, Isolated
      Bedroom 2
      • Features: Hardwood Flooring
      Bedroom 3
      • Features: Carpet Flooring
      Bedroom 4
      • Features: Carpet Flooring
      Bedroom 5
      • Features: Carpet Flooring
      Primary bathroom
      • Features: Double Vanity, Hardwood Flooring, Quartz Counters, Ceramic Tile Flooring
      Dining room
      • Features: Hardwood Flooring
      Kitchen
      • Features: Breakfast Bar, Hardwood Flooring, Pantry, Quartz Counters
      Living room
      • Features: Hardwood Flooring
      Utility room
      • Features: Hardwood Flooring
      Heating
      • Central, Heat Pump, Natural Gas
      Cooling
      • Central Air, Electric
      Appliances
      • Included: Built-In Refrigerator, Dishwasher, Disposal, Double Oven, Gas Cooktop, Microwave, Stainless Steel Appliance(s), Water Softener Owned, Wine Refrigerator
      • Laundry: Electric Dryer Hookup, Sink
      Features
      • Bookcases, Breakfast Bar, Built-in Features, Ceiling Fan(s), Double Vanity, Eat-in Kitchen, High Ceilings, His and Hers Closets, Kitchen Island, Open Floorplan, Pantry, Quartz Counters, Soaking Tub, Solid Surface Counters, Storage, Walk-In Closet(s)
      • Flooring: Carpet, Hardwood, Tile
      • Doors: Sliding Doors
      • Windows: Window Coverings
      • Has basement: No
      • Number of fireplaces: 3
      • Fireplace features: Fire Pit, Living Room, Master Bedroom
      Interior area
      • Total structure area: 3,647
      • Total interior livable area: 3,647 sqft
      • Finished area above ground: 3,647

      Property

      Parking
      • Total spaces: 3
      • Parking features: Attached, Driveway, Garage, Garage Faces Side, RV Access/Parking
      • Attached garage spaces: 3
      • Has uncovered spaces: Yes
      Features
      • Patio & porch: Covered, Patio
      • Exterior features: Fire Pit, Outdoor Grill, Outdoor Kitchen
      • Fencing: Fenced
      Lot
      • Size: 0.29 Acres
      • Features: Back Yard, City Lot, Corner Lot, Cul-De-Sac, Front Yard, Landscaped, Many Trees, Sprinklers In Front
      Details
      • Additional parcels included: R139466
      • Parcel number: R139466
      • Zoning description: Single Family
      • Special conditions: Standard

      Construction

      Type & style
      • Home type: SingleFamily
      • Architectural style: Contemporary,Traditional
      • Property subtype: Single Family Residence, Residential
      Materials
      • Brick
      • Foundation: Slab
      • Roof: Metal
      Condition
      • Updated/Remodeled
      • New construction: No
      • Year built: 1997

      Utilities & green energy

      • Sewer: Public Sewer
      • Water: Public
      • Utilities for property: Electricity Connected, Natural Gas Connected, Sewer Connected, Water Connected

      Community & HOA

      Community
      • Features: Clubhouse, Golf, Pool, Sidewalks, Street Lights, Tennis Court(s)
      • Security: Security Lights, Smoke Detector(s)
      HOA
      • Has HOA: No
      Location
      • Region: Lubbock

      Financial & listing details

      • Price per square foot: $219/sqft
      • Tax assessed value: $558,868
      • Annual tax amount: $8,675
      • Date on market: 7/17/2026
      • Cumulative days on market: 39 days
      • Listing terms: Cash,Conventional,VA Loan
      • Electric utility on property: Yes
      • Road surface type: Paved

        Estimated market value

        $797,900

        $758,000 - $838,000

        $4,199/mo

        Price history

        DateEventPrice
        7/22/2026Contingent$799,000$219/sqft
        Source: LBMLS #202609889 Report a problem
        7/17/2026Price change$799,000-3.2%$219/sqft
        Source: LBMLS #202609478 Report a problem
        7/11/2026Listed for sale$825,000$226/sqft
        Source: LBMLS #202609478 Report a problem
        11/5/2025Listing removed$825,000$226/sqft
        Source: LBMLS #202562054 Report a problem
        10/20/2025Price change$825,000-1.4%$226/sqft
        Source: LBMLS #202562054 Report a problem
        9/19/2025Listed for sale$837,000+52.2%$230/sqft
        Source: LBMLS #202560671 Report a problem
        7/15/2024Sold--
        Source: LBMLS #202407629 Report a problem
        5/31/2024Pending sale$550,000$151/sqft
        Source: LBMLS #202407629 Report a problem

        Public tax history

        YearProperty taxesTax assessment
        2025$8,675 +34%$558,868 +5.2%
        2024$6,475 -1.3%$531,221 +0.3%
        2023$6,557 -19.8%$529,571 +10%
        2022$8,178 -9.4%$481,428 +10%
        2021$9,025 +7%$437,662 +7.4%
        2020$8,439 +1%$407,472 +2.4%
        2019$8,358 -5.3%$397,738 -3.7%
        2018$8,826 $412,878 +1.6%
        2017$8,826 +5.1%$406,391 +0.8%
        2016$8,398 $403,326 +5.6%
        2015$8,398 $382,060 -1%
        2014$8,398 $385,989 -1%
        2013-- $389,917 -1%
        2012-- $393,846
        2011-- $393,846 -1%
        2010-- $397,774 -1%
        2009-- $401,703 +1.2%
        2008-- $397,089 -1.8%
        2007-- $404,168 +4.7%
        2006-- $385,979 +4.8%
        2005-- $368,290 +3.5%
        2004-- $356,000 -4.6%
        2003-- $372,988 +19.5%
        2002$7,498 +0.2%$312,126
        2001$7,485 -2.4%$312,126
        2000$7,670 $312,126
        Find assessor info on the county website

        Monthly payment

        Est. payment

        Payment breakdown

        Explore the cost of this home by adjusting the details. Changes won't be saved.
        All calculations are estimates and provided by Zillow, Inc. for informational purposes only. Actual amounts may vary.
        HOA fees may include property taxes on listings classified as Co-Ops. Contact the listing agent and/or owner for fee details.
        See how much you could borrow to make a competitive offer.

        Climate risks

        Neighborhood: 79424

        Getting around

        56 / 100
        Somewhat Walkable
        0 / 100
        No Nearby Transit
        36 / 100
        Somewhat Bikeable

        Nearby schools

        GreatSchools rating
        Schools provided by the listing agent
        • Elementary: Smith
        • Middle: Irons
        • High: Coronado

        Source: LBMLS. This data may not be complete. We recommend contacting the local school district to confirm school assignments for this home.

        A local agent can set up tours, give advice and negotiate with sellers.

        Browse local experts

        Similar homes