Welcome to a home that truly has it all: space, style and exceptional versatility, perfectly suited for modern living. Step inside and experience a thoughtfully designed layout that blends comfort and functionality with ease. The first floor boasts an expansive, sun-drenched living room that invites relaxation, complemented by a generous dining area and an open-concept kitchen ideal for both everyday living and entertaining. A convenient half-bath completes this level. Upstairs, you’ll find three well-proportioned bedrooms and a full bathroom, all arranged with a practical flow and enhanced by abundant natural light creating a welcoming retreat for every member of the household. The fully renovated basement offers incredible flexibility, featuring additional living space with a full bathroom, separate entrance and direct backyard access. This home has been meticulously maintained, with recently updated flooring and brand-new natural gas furnace and water heater systems providing efficiency, reliability and peace of mind for years to come. Step outside to discover a spacious backyard, highlighted by a rare two-story garage offering endless possibilities to suit your needs whether for storage or workshop. A shared driveway adds to the home’s practicality. Nestled in a safe, quiet neighborhood, this property offers the perfect balance of tranquility and convenience. Enjoy easy access to public transportation, including nearby subway, train and bus lines, as well as a wide array of shopping, dining and everyday essentials just moments away.
For sale
$859,000
9703 105th Street, Ozone Park, NY 11416
3beds
1,248sqft
Single Family Residence, Residential
Built in 1930
2,000 Square Feet Lot
$-- Zestimate®
$688/sqft
$-- HOA
What's special
Abundant natural lightSpacious backyardFully renovated basementDirect backyard accessThree well-proportioned bedroomsShared drivewaySeparate entrance
- 133 days |
- 205 |
- 3 |
Zillow last checked:
Listing updated:
Listed by:
Chase Global Realty Corp 718-355-8788,
Xue Jun Wang 347-274-5306
Source: OneKey® MLS as distributed by MLS GRID,MLS#: 980582
Facts & features
Interior
Bedrooms & bathrooms
- Bedrooms: 3
- Bathrooms: 3
- Full bathrooms: 2
- 1/2 bathrooms: 1
Heating
- Natural Gas
Cooling
- None
Appliances
- Included: Dishwasher, Dryer, Range, Refrigerator, Washer, Gas Water Heater
Features
- Formal Dining, Recessed Lighting
- Basement: Finished,Walk-Out Access
- Attic: Finished
Interior area
- Total structure area: 1,248
- Total interior livable area: 1,248 sqft
Property
Parking
- Total spaces: 1
- Parking features: Garage
- Garage spaces: 1
Lot
- Size: 2,000 Square Feet
Details
- Parcel number: 094070004
- Special conditions: None
Construction
Type & style
- Home type: SingleFamily
- Architectural style: Colonial
- Property subtype: Single Family Residence, Residential
Materials
- Frame
Condition
- Year built: 1930
Utilities & green energy
- Sewer: Public Sewer
- Water: Public
- Utilities for property: Electricity Connected, Natural Gas Connected, Sewer Connected, Water Connected
Community & HOA
HOA
- Has HOA: No
Location
- Region: Ozone Park
Financial & listing details
- Price per square foot: $688/sqft
- Tax assessed value: $636,000
- Annual tax amount: $5,962
- Date on market: 4/7/2026
- Cumulative days on market: 106 days
- Listing agreement: Exclusive Right To Sell
- Electric utility on property: Yes
Estimated market value
Not available
Estimated sales range
Not available
Not available
Price history
| Date | Event | Price |
|---|---|---|
| 4/7/2026 | Listed for sale | $859,000+86.7%$688/sqft |
Source:  OneKey® MLS as distributed by MLS GRID #980582 Report a problem OneKey® MLS as distributed by MLS GRID #980582 Report a problem | ||
| 9/8/2016 | Sold | $460,000$369/sqft |
Source: Public Record Report a problem | ||
Public tax history
| Year | Property taxes | Tax assessment |
|---|---|---|
| 2025 | -- | $38,160 -0.8% |
| 2024 | -- | $38,460 -3.9% |
| 2023 | -- | $40,020 +17.6% |
| 2022 | -- | $34,020 -5.7% |
| 2021 | -- | $36,060 |
Find assessor info on the county website
Monthly payment
Climate risks
Neighborhood: Richmond Hill
Nearby schools
GreatSchools rating
- 7/10Ps 62 Chester ParkGrades: PK-5Distance: 0.2 mi
- 7/10Ms 137 America S School Of HeroesGrades: 6-8Distance: 0.7 mi
- 4/10Richmond Hill High SchoolGrades: 9-12Distance: 0.6 mi
Schools provided by the listing agent
- Elementary: Ps 62 Chester Park School
- Middle: Ms 137 America'S School-Heroes
- High: Richmond Hill High School
Source: OneKey® MLS as distributed by MLS GRID. This data may not be complete. We recommend contacting the local school district to confirm school assignments for this home.
- $--1 bd1 ba-- sqft95 105th St #1, Ozone Park, NY 11416Off Market
- $517,000-- bd-- ba1.2k sqft9703 105th St, Jamaica, NY 11416Off Market
- $517,000-- bd-- ba1.2k sqft9703 105th St, Jamaica, NY 11416Off Market
- $850,8003 bd3 ba1.6k sqft97-03 105th Street, Ozone Park, NY 11416Off Market
- $1,025,400-- bd-- ba2.8k sqft10519 97th Ave, Ozone Park, NY 11416Off Market
- $749,0003 bd2 ba1.1k sqft10509 97th Ave, Ozone Park, NY 11416Off Market
- $727,6003 bd3 ba1.1k sqft105-07 97th Ave, Jamaica, NY 11416Off Market
- $699,700-- bd-- ba1.3k sqft10505 97th Ave, Ozone Park, NY 11416Off Market
A local agent can set up tours, give advice and negotiate with sellers.
Similar homes
- $850,0003 bd1 ba1.3k sqft94-19 Pitkin Avenue, Ozone Park, NY 11417For Sale

 MLS ID #1017072, Maria Jeremenko, Listing by: Stephen Joseph Properties. OneKey® MLS as distributed by MLS GRID
 - $724,9003 bd2 ba1.2k sqft111-58 131st Street, South Ozone Park, NY 11420For Sale
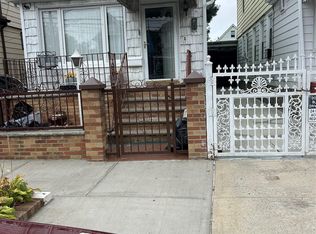 MLS ID #1021890, Bernard Miglio, Listing by: Bernard Miglio Real Estate Inc. OneKey® MLS as distributed by MLS GRID
 - $785,0003 bd3 ba1.1k sqft8936 90th Street, Woodhaven, NY 11421For Sale
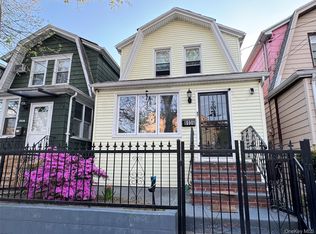 MLS ID #972268, Sau Lam Chan, Listing by: Royalux Realty LLC. OneKey® MLS as distributed by MLS GRID
 - $918,0004 bd3 ba1.8k sqft97-33 89th Street, Ozone Park, NY 11416For Sale
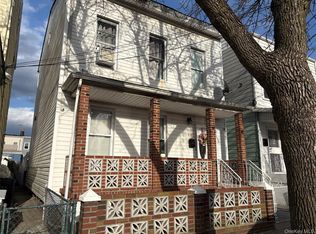 MLS ID #1020247, Alba D. Vollo CBR, Listing by: Century Homes Realty Group LLC. OneKey® MLS as distributed by MLS GRID
 - $669,0004 bd1 ba1.2k sqft9744 108th Street, Richmond Hill S., NY 11419For SaleMLS ID #1011339, Vidyavrat S. Chandra, Listing by: Signature Premier Properties. OneKey® MLS as distributed by MLS GRID
- $789,0003 bd3 ba1.3k sqft7854 75th Street, Glendale, NY 11385For SaleMLS ID #1031741, Cody Macaluso, Listing by: Macaluso Realty. OneKey® MLS as distributed by MLS GRID
- $849,0005 bd2 ba1.6k sqft16312 89th Street, Howard Beach, NY 11414For SaleMLS ID #1024536, Joseph C. Barretta, Listing by: Metro Net Realty LLC. OneKey® MLS as distributed by MLS GRID
- $775,0004 bd3 ba1.2k sqft13817 102nd Avenue, Jamaica, NY 11435For SaleMLS ID #1019321, Anthony Jones, Listing by: HomeSmart CrossIsland. OneKey® MLS as distributed by MLS GRID
- $929,0003 bd2 ba1.6k sqft12302 116th Avenue, South Ozone Park, NY 11420For SaleMLS ID #1012652, Phyllis J. Mahmoud, Listing by: Husain Mahmoud Realty. OneKey® MLS as distributed by MLS GRID
- $824,9993 bd1 ba1.4k sqft20905 Hollis Avenue, Queens Village, NY 11429For SaleMLS ID #1035878, Fazina Deen, Listing by: Listing Pro Realty Services. OneKey® MLS as distributed by MLS GRID
- $585,0003 bd2 ba800 sqft15313 118th Avenue, Jamaica, NY 11434For SaleMLS ID #1039708, Md A. Batten, Listing by: ZI Realty LLC. OneKey® MLS as distributed by MLS GRID
- $899,9005 bd2 ba1.4k sqft10138 131st Street, Richmond Hill S., NY 11419For SaleMLS ID #1030877, Shamim Ahmed, Listing by: Max It Realty. OneKey® MLS as distributed by MLS GRID
- $750,0004 bd2 ba1.3k sqft115-14 135th Avenue, Ozone Park, NY 11420For SaleMLS ID #1018283, Debashish Debnath, Listing by: Winzone Realty Inc. OneKey® MLS as distributed by MLS GRID
- $949,0004 bd3 ba1.4k sqft103-16 89th Street, Ozone Park, NY 11417For SaleMLS ID #1007599, Shahnewaz Qurashi, Listing by: Exit Realty Prime. OneKey® MLS as distributed by MLS GRID
- $799,0003 bd2 ba1.4k sqft221-30 103rd Avenue, Queens Village, NY 11429For SaleMLS ID #1013702, Ekene Odega, Listing by: Exit Realty Prime. OneKey® MLS as distributed by MLS GRID
- $738,0003 bd2 ba1k sqft13121 223rd Street, Laurelton, NY 11413For SaleMLS ID #1014617, Moniqua McCoy, Listing by: Here 2 Serve Realty Inc. OneKey® MLS as distributed by MLS GRID
- $750,0003 bd2 ba1.2k sqft12020 142nd Place, Jamaica, NY 11436For SaleMLS ID #967790, Luis F. Fernandez, Listing by: eXp Realty. OneKey® MLS as distributed by MLS GRID
- $1,088,0003 bd2 ba1.3k sqft6515 180th Street, Fresh Meadows, NY 11365For SaleMLS ID #1037072, Carol Rosenthal, Listing by: Exit Realty First Choice. OneKey® MLS as distributed by MLS GRID
- $710,0004 bd2 ba1.6k sqft13512 118th Street, South Ozone Park, NY 11420For SaleMLS ID #1012477, Fan K. Tsang, Listing by: E Realty International Corp. OneKey® MLS as distributed by MLS GRID
- $669,0003 bd1 ba1.1k sqft8058 88th Road, Woodhaven, NY 11421For SaleMLS ID #997998, Violeta Y. Castillo CBR, Listing by: Exit Realty Achieve. OneKey® MLS as distributed by MLS GRID
