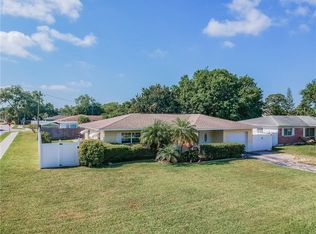
Under contract-accepting backup offers. Welcome to 9703 48th Ave N, St. Petersburg—a beautifully-maintained 3-bedroom, 1-bath home that perfectly blends indoor comfort with standout outdoor living. Situated on a desirable corner lot, This property offers a functional layout with plantation shutters throughout, abundant natural light, and an updated kitchen featuring modern cabinetry, stainless steel appliances, and a spacious island perfect for gathering and entertaining. Where this home truly shines is outdoors—your private backyard oasis awaits. Enjoy a sparkling pool surrounded by a spacious deck, ideal for relaxing or hosting guests. Pool pump and filter were replaced in 2024. The covered patio features a custom-built bar area, making it the perfect spot for year-round entertaining. Lush landscaping and a fully fenced yard provide both privacy and a true Florida lifestyle experience. Adding even more versatility, the converted garage is perfect for a game room, home gym, office, or additional living space, with the option to convert it back to a functional garage if desired. Conveniently located near beaches, shopping, dining, and major roadways, this home offers the perfect combination of lifestyle, location, and flexibility.
Pending
$465,000
9703 48th Ave N, Saint Petersburg, FL 33708
3beds
1,258sqft
Single Family Residence
Built in 1962
7,998 Square Feet Lot
$449,900 Zestimate®
$370/sqft
$-- HOA
What's special
Abundant natural lightPrivate backyard oasisSparkling poolModern cabinetryDesirable corner lotPlantation shutters throughoutUpdated kitchen
- 41 days |
- 515 |
- 35 |
Zillow last checked:
Listing updated:
Listed by:
Ashley Danna 727-492-6434,
THE SHOP REAL ESTATE CO. 727-593-7777
Source: Stellar MLS,MLS#: TB8500240
Originating MLS: Suncoast Tampa

Facts & features
Interior
Bedrooms & bathrooms
- Bedrooms: 3
- Bathrooms: 1
- Full bathrooms: 1
Primary bedroom
- Features: Walk-In Closet(s)
- Level: First
Kitchen
- Level: First
Living room
- Level: First
Heating
- Central
Cooling
- Central Air
Appliances
- Included: Dishwasher, Range, Refrigerator
- Laundry: Electric Dryer Hookup, In Garage, Washer Hookup
Features
- Ceiling Fan(s), Kitchen/Family Room Combo, Open Floorplan, Solid Surface Counters, Solid Wood Cabinets, Thermostat, Walk-In Closet(s)
- Flooring: Tile
- Doors: Sliding Doors
- Windows: Window Treatments, Hurricane Shutters
- Has fireplace: No
Interior area
- Total structure area: 2,552
- Total interior livable area: 1,258 sqft
Video & virtual tour
Property
Parking
- Total spaces: 2
- Parking features: Driveway
- Attached garage spaces: 2
- Has uncovered spaces: Yes
Features
- Levels: One
- Stories: 1
- Exterior features: Irrigation System, Lighting, Sidewalk
- Has private pool: Yes
- Pool features: In Ground
- Fencing: Vinyl
Lot
- Size: 7,998 Square Feet
Details
- Parcel number: 023115041800000050
- Zoning: R-3
- Special conditions: None
Construction
Type & style
- Home type: SingleFamily
- Property subtype: Single Family Residence
Materials
- Block, Stucco
- Foundation: Slab
- Roof: Shingle
Condition
- New construction: No
- Year built: 1962
Utilities & green energy
- Sewer: Public Sewer
- Water: Public
- Utilities for property: Cable Available, Electricity Connected, Public, Sewer Connected, Sprinkler Recycled, Water Connected
Community & HOA
Community
- Pet fee: $0 monthly
- Subdivision: BAY PINES ESTATES UNIT 8 UNREC
HOA
- Has HOA: No
Location
- Region: Saint Petersburg
Financial & listing details
- Price per square foot: $370/sqft
- Tax assessed value: $350,638
- Annual tax amount: $4,327
- Date on market: 4/27/2026
- Cumulative days on market: 43 days
- Listing terms: Cash,Conventional,VA Loan
- Ownership: Fee Simple
- Total actual rent: 0
- Electric utility on property: Yes
- Road surface type: Asphalt
Estimated market value
$449,900
$427,000 - $472,000
$3,262/mo
Price history
| Date | Event | Price |
|---|---|---|
| 6/26/2026 | Pending sale | $465,000$370/sqft |
Source: | ||
| 5/26/2026 | Listed for sale | $465,000$370/sqft |
Source: | ||
| 5/3/2026 | Listing removed | $465,000$370/sqft |
Source: | ||
| 4/27/2026 | Listed for sale | $465,000+66.1%$370/sqft |
Source: | ||
| 6/30/2020 | Sold | $280,000+3.7%$223/sqft |
Source: Public Record Report a problem | ||
| 5/15/2020 | Pending sale | $269,900$215/sqft |
Source: FUTURE HOME REALTY INC #U8084353 Report a problem | ||
| 5/13/2020 | Listed for sale | $269,900+259.9%$215/sqft |
Source: FUTURE HOME REALTY INC #U8084353 Report a problem | ||
| 6/1/1993 | Sold | $75,000$60/sqft |
Source: Public Record Report a problem | ||
Public tax history
| Year | Property taxes | Tax assessment |
|---|---|---|
| 2024 | $4,045 +1.6% | $266,740 +3% |
| 2023 | $3,982 +2.7% | $258,971 +3% |
| 2022 | $3,879 -1.4% | $251,428 +3% |
| 2021 | $3,934 +97.3% | $244,105 +77.2% |
| 2020 | $1,993 +2% | $137,744 +2.3% |
| 2019 | $1,954 | $134,647 +1.9% |
| 2018 | $1,954 +1.7% | $132,136 +2.1% |
| 2017 | $1,922 +47.5% | $129,418 +31.8% |
| 2016 | $1,303 -1.6% | $98,210 +0.7% |
| 2015 | $1,324 +0.5% | $97,527 +0.8% |
| 2014 | $1,317 +1.7% | $96,753 +1.5% |
| 2013 | $1,295 +12.2% | $95,323 +1.7% |
| 2012 | $1,155 | $93,730 +3% |
| 2011 | -- | $91,000 +1.5% |
| 2010 | -- | $89,655 +2.7% |
| 2009 | -- | $87,298 +0.1% |
| 2008 | $984 | $87,211 +3% |
| 2007 | -- | $84,671 -38.4% |
| 2005 | -- | $137,500 +18% |
| 2004 | $1,178 +1.5% | $116,500 +3% |
| 2003 | $1,160 +7.7% | $113,100 +21.9% |
| 2002 | $1,077 | $92,800 +3.8% |
| 2001 | $1,077 +6% | $89,400 +9.7% |
| 2000 | $1,016 | $81,500 |
Find assessor info on the county website
Monthly payment
Est. payment$--/mo
Payment breakdown
Explore the cost of this home by adjusting the details. Changes won't be saved.All calculations are estimates and provided by Zillow, Inc. for informational purposes only. Actual amounts may vary.
HOA fees may include property taxes on listings classified as Co-Ops. Contact the listing agent and/or owner for fee details.
Mortgage interest rates are dependent on a number of factors, including credit score, down payment, and repayment length. Interest rate data provided by Zillow Group Marketplace, Inc. as of 1/1/1970 from various mortgage lenders with which we have lead or other similar arrangements; the Estimated Payment is an average of those rates.
See how much you could borrow to make a competitive offer.
Climate risks
Neighborhood: Bay Pines
Nearby schools
GreatSchools rating
- 10/10Orange Grove Elementary SchoolGrades: PK-5Distance: 1.2 mi
- 5/10Osceola Middle SchoolGrades: 6-8Distance: 2.8 mi
- 4/10Seminole High SchoolGrades: 9-12Distance: 3.6 mi
A local agent can set up tours, give advice and negotiate with sellers.
A local lender can help you make sure your offer is ready when you are.
- Florida
- Pinellas County
- Saint Petersburg
- 33708
- Bay Pines
- 9703 48th Ave N
Nearby cities
Nearby neighborhoods
Nearby zip codes
Other Saint Petersburg Topics
- Apartments for Rent in 33708
- Houses for Sale in 33708
- Houses for Rent in 33708
- 33708 Real Estate
- Saint Petersburg Condos
- Houses for Sale in Saint Petersburg
- Newest Listings in Saint Petersburg
- Saint Petersburg Home Values
- Saint Petersburg Real Estate Agents
- Saint Petersburg Refinance
- Saint Petersburg Mortgage Rates