Pristine, Beautiful, 5 Bedroom, 2.5 Bath Home, Fabulous salt water pool, located on one of the largest lots (.67 acres), on a cul-de-sac in highly coveted, The Hamptons community! Entire Exterior Repainted in 2023! Gorgeous Hardwood floors on main! Open Plan w/perfect flow! Completely Remodeled Kitchen w/Quartz counters, stainless steel appliances, custom cabinets, tile back splash & pantry! Expansive Great Room features double sided fireplace (with gas logs) & built in cabinetry! Spacious Primary Suite on upper level w/deep tray ceiling, his & hers walk in closets & private, luxury bath! Large Bonus/5th Bedroom w/separate, private staircase attic storage! Relax & Unwind in your Amazing Outdoor Living Space w/renovated Pool & travertine tile pool deck! In ground irrigation, Fire Pit & lush landscaping! This home has every upgrade/improvement! Please see attachments for full Features & Upgrades detail sheet!
MULTIPLE OFFERS!!! CALLING FOR HIGHEST AND BEST BY 4/20/24 7:00 TONIGHT.
Closed
$875,000
9703 Aegean Ct, Huntersville, NC 28078
5beds
2,803sqft
Single Family Residence
Built in 1996
0.67 Acres Lot
$924,500 Zestimate®
$312/sqft
$2,950 Estimated rent
Home value
$924,500
$878,000 - $971,000
$2,950/mo
Zestimate® history
Owner options
List your home for rent
$2,950/mo
Rent Zestimate®
Find your next renter with Zillow Rental Manager. Plus, with online applications, you can quickly screen prospective tenants – for free.
$2,950/mo
Rent Zestimate®
Refinance and save
$6,373/mo
Est. payment
Refinancing to a lower rate could help reduce your monthly payments and save thousands over the life of the loan.
$6,373/mo
Est. payment
Explore your selling options
Work with a Zillow partner agent
Leverage their expertise and Zillow's premium Showcase listings to get your home seen by more buyers.
Get startedList with your own agent
Get your home in front of millions of buyers by listing it on Zillow.
Learn how to do itSell it yourself
Take full control of how buyers see your home on Zillow by listing For Sale by Owner (FSBO).
List your homeWhat's special
Double sided fireplaceRenovated poolLush landscapingDeep tray ceilingCompletely remodeled kitchenGorgeous hardwood floorsGas logs
Zillow last checked:
Listing updated:
Listed by:
Matt Sarver Matt@TheSarverGroup.com,
Keller Williams Lake Norman,
Jennifer LeClair,
Keller Williams Lake Norman
Bought with:
Allyson Burns
Howard Hanna Allen Tate Mooresville/LKN
Source: Canopy MLS as distributed by MLS GRID,MLS#: 4128740
Facts & features
Interior
Bedrooms & bathrooms
- Bedrooms: 5
- Bathrooms: 3
- Full bathrooms: 2
- 1/2 bathrooms: 1
Primary bedroom
- Level: Upper
Bedroom s
- Level: Upper
Bathroom half
- Level: Main
Bathroom full
- Level: Upper
Other
- Level: Upper
Breakfast
- Level: Main
Dining room
- Level: Main
Great room
- Level: Main
Kitchen
- Level: Main
Office
- Level: Main
Heating
- Forced Air, Natural Gas, Zoned
Cooling
- Ceiling Fan(s), Central Air
Appliances
- Included: Dishwasher, Disposal, Electric Water Heater, Exhaust Fan, Gas Range, Microwave, Oven, Plumbed For Ice Maker, Self Cleaning Oven
- Laundry: Electric Dryer Hookup, Laundry Room, Main Level
Features
- Attic Other, Breakfast Bar, Built-in Features, Soaking Tub, Kitchen Island, Open Floorplan, Pantry, Storage, Tray Ceiling(s)(s), Vaulted Ceiling(s)(s), Walk-In Closet(s)
- Flooring: Carpet, Tile, Wood
- Doors: Insulated Door(s)
- Windows: Insulated Windows
- Has basement: No
- Attic: Other,Pull Down Stairs
- Fireplace features: Gas Log, Great Room, Living Room, See Through
Interior area
- Total structure area: 2,803
- Total interior livable area: 2,803 sqft
- Finished area above ground: 2,803
- Finished area below ground: 0
Property
Parking
- Total spaces: 2
- Parking features: Driveway, Attached Garage, Garage Faces Side, Garage on Main Level
- Attached garage spaces: 2
- Has uncovered spaces: Yes
Features
- Levels: Two
- Stories: 2
- Patio & porch: Awning(s), Covered, Deck, Patio, Rear Porch
- Exterior features: Fire Pit, In-Ground Irrigation
- Has private pool: Yes
- Pool features: Community, In Ground
- Fencing: Back Yard,Fenced
Lot
- Size: 0.67 Acres
- Features: Cul-De-Sac, Private, Wooded
Details
- Parcel number: 00924147
- Zoning: GR
- Special conditions: Standard
Construction
Type & style
- Home type: SingleFamily
- Architectural style: Transitional
- Property subtype: Single Family Residence
Materials
- Stucco
- Foundation: Crawl Space
- Roof: Shingle
Condition
- New construction: No
- Year built: 1996
Utilities & green energy
- Sewer: Public Sewer
- Water: City
- Utilities for property: Electricity Connected
Community & HOA
Community
- Features: Clubhouse, Playground, Recreation Area, Sidewalks, Street Lights, Tennis Court(s)
- Security: Carbon Monoxide Detector(s), Security System, Smoke Detector(s)
- Subdivision: The Hamptons
HOA
- Has HOA: Yes
- HOA fee: $1,160 annually
- HOA name: Cedar Management
- HOA phone: 877-252-3327
Location
- Region: Huntersville
Financial & listing details
- Price per square foot: $312/sqft
- Tax assessed value: $608,800
- Date on market: 4/19/2024
- Cumulative days on market: 1 day
- Listing terms: Cash,Conventional,VA Loan
- Electric utility on property: Yes
- Road surface type: Concrete, Paved
Price history
| Date | Event | Price |
|---|---|---|
| 5/17/2024 | Sold | $875,000+2.9%$312/sqft |
Source:  Canopy MLS as distributed by MLS GRID #4128740 Report a problem Canopy MLS as distributed by MLS GRID #4128740 Report a problem | ||
| 5/3/2024 | Listed for sale | $850,000$303/sqft |
Source: Canopy MLS as distributed by MLS GRID #4128740 Report a problem | ||
| 4/21/2024 | Pending sale | $850,000$303/sqft |
Source: Canopy MLS as distributed by MLS GRID #4128740 Report a problem | ||
| 4/19/2024 | Listed for sale | $850,000+91%$303/sqft |
Source: Canopy MLS as distributed by MLS GRID #4128740 Report a problem | ||
| 3/22/2019 | Sold | $445,000$159/sqft |
Source: Canopy MLS as distributed by MLS GRID #3468816 Report a problem | ||
| 2/17/2019 | Pending sale | $445,000$159/sqft |
Source: Realty ONE Group Select #3468816 Report a problem | ||
| 1/31/2019 | Listed for sale | $445,000+4.7%$159/sqft |
Source: Realty ONE Group Select #3468816 Report a problem | ||
| 11/30/2017 | Sold | $424,900$152/sqft |
Source: Canopy MLS as distributed by MLS GRID #3314129 Report a problem | ||
| 10/20/2017 | Pending sale | $424,900$152/sqft |
Source: Savvy Solutions Real Estate #3314129 Report a problem | ||
| 10/18/2017 | Listed for sale | $424,900$152/sqft |
Source: Savvy Solutions Real Estate #3314129 Report a problem | ||
| 9/24/2017 | Pending sale | $424,900$152/sqft |
Source: Savvy Solutions Real Estate #3314129 Report a problem | ||
| 9/20/2017 | Price change | $424,900-1%$152/sqft |
Source: Savvy Solutions Real Estate #3314129 Report a problem | ||
| 8/31/2017 | Listed for sale | $429,000+7.5%$153/sqft |
Source: Savvy Solutions Real Estate #3314129 Report a problem | ||
| 7/16/2017 | Listing removed | $399,000$142/sqft |
Source: Allen Tate Lake Norman #3280675 Report a problem | ||
| 6/25/2017 | Pending sale | $399,000$142/sqft |
Source: Allen Tate #3280675 Report a problem | ||
| 6/22/2017 | Price change | $399,000-4.8%$142/sqft |
Source: Allen Tate #3280675 Report a problem | ||
| 6/2/2017 | Listed for sale | $419,000+9.5%$149/sqft |
Source: Allen Tate #3280675 Report a problem | ||
| 6/7/2007 | Sold | $382,500$136/sqft |
Source: Public Record Report a problem | ||
Public tax history
| Year | Property taxes | Tax assessment |
|---|---|---|
| 2025 | -- | $667,400 +9.6% |
| 2024 | -- | $608,800 |
| 2023 | -- | $608,800 +47.6% |
| 2022 | -- | $412,600 |
| 2021 | $3,684 +0.7% | $412,600 +1.6% |
| 2020 | $3,659 +1.7% | $406,200 |
| 2019 | $3,598 -8.6% | $406,200 +19.8% |
| 2018 | $3,938 +1.1% | $339,200 |
| 2017 | $3,894 | $339,200 |
| 2016 | $3,894 | $339,200 |
| 2015 | $3,894 +0.1% | $339,200 |
| 2014 | $3,888 | -- |
| 2013 | -- | $339,200 |
| 2012 | -- | $339,200 |
| 2011 | -- | $339,200 +20.5% |
| 2010 | -- | $281,400 |
| 2009 | -- | $281,400 |
| 2008 | -- | $281,400 |
| 2007 | -- | $281,400 |
| 2006 | -- | $281,400 |
| 2005 | -- | $281,400 |
| 2004 | -- | $281,400 |
| 2003 | -- | $281,400 +15.5% |
| 2002 | -- | $243,580 |
| 2001 | -- | $243,580 |
| 2000 | -- | $243,580 |
Find assessor info on the county website
Neighborhood: 28078
Nearby homes
- $861,5004 bd3 ba3.1k sqft9702 Aegean Ct, Huntersville, NC 28078Off Market
- $929,2005 bd3 ba3.5k sqft9711 Aegean Ct, Huntersville, NC 28078Off Market
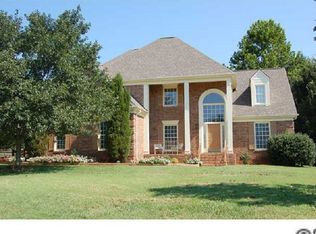
- $845,8004 bd3 ba3k sqft16300 Ranger Tl, Huntersville, NC 28078Off Market
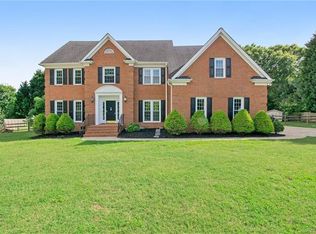
- $---- bd-- ba-- sqft16300 Ranger Trl, Huntersville, NC 28078Off Market
- $681,1004 bd3 ba2.4k sqft16303 Ranger Tl, Huntersville, NC 28078Off Market
- $308,1002 bd1 ba998 sqft9730 Rich Hatchet Rd, Huntersville, NC 28078Off Market
- $759,0004 bd2 ba2.6k sqft9706 Aegean Ct, Huntersville, NC 28078Off Market
- $809,3004 bd3 ba3.1k sqft9719 Aegean Ct, Huntersville, NC 28078Off Market
Nearby schools
GreatSchools rating
- 7/10Huntersville ElementaryGrades: K-5Distance: 1.9 mi
- 10/10Bailey Middle SchoolGrades: 6-8Distance: 2.5 mi
- 7/10William Amos Hough HighGrades: 9-12Distance: 2.9 mi
Schools provided by the listing agent
- Elementary: Huntersville
- Middle: Bailey
- High: William Amos Hough
Source: Canopy MLS as distributed by MLS GRID. This data may not be complete. We recommend contacting the local school district to confirm school assignments for this home.
Get a cash offer in 3 minutes
Find out how much your home could sell for in as little as 3 minutes with a no-obligation cash offer.
Estimated market value
$924,500
Get a cash offer in 3 minutes
Find out how much your home could sell for in as little as 3 minutes with a no-obligation cash offer.
Estimated market value
$924,500
- North Carolina
- Mecklenburg County
- Huntersville
- 28078
- 9703 Aegean Ct
Nearby cities
Nearby zip codes
Other Huntersville Topics
