VIEWS VIEWS VIEWS! The "Luxurious Casa Azul" is everyone's dream! This magnificent Robare Custom Modern Home has 5 bedrooms, 3 full baths, and 3 half baths on an elevated corner lot situated on over an acre in the premier community of The Canyons at Scenic Loop. Features include custom designed architecture, exquisite high-end finishes, and many premium details throughout the home. As you walk in the front door, you are greeted by the majestic view and infinity edge pool that will take your breath away! The custom designed azure staircase was created specifically for this home and is an inspiring work of art that must be seen! This home is perfect for entertaining with multiple living spaces that can be opened to the outside by the stackable floor to ceiling sliding glass doors. The grand living space features an oversized waterfall quartz countertop island, Thermador professional grade appliances, walk-in wine room, and spacious living and dining rooms which flow easily in this open floor plan, With multiple decks and balconies, you can relax in your indoor/outdoor lifestyle with friends and family. Hidden details include a built-in cabinet with hydraulic lift for the large flat screen TV, custom Sonos sound system, and invisible blinds with remote control in the main living area, master bedroom, and game rooms. The private master retreat has separate access to the pool, ambient mood lighting, and a luxurious master bath with a well-appointed walk-in closet. The fifth bedroom is currently being used as a private office. Recent upgrades include complete home solar panels and electric storage system, EV power in the three-car garage, extensive xeriscape landscaping, remote controlled pool equipment, and much more! This home has been in the San Antonio Parade of Homes, featured in Luxury Home Magazine, and is a must-see property with so much more, you will not be disappointed! Conveniently located near to HEB and 2 fantastic shopping areas - The RIM and La Cantera. You will also find nearby multiple Equestrian Centers and acclaimed NISD Schools. Don't miss the video to appreciate all this home has to offer!
Sold
Price Unknown
9703 Autumn Canyon, San Antonio, TX 78255
5beds
4,619sqft
Single Family Residence
Built in 2017
1.03 Acres Lot
$1,803,900 Zestimate®
$--/sqft
$6,416 Estimated rent
Home value
$1,803,900
$1.70M - $1.91M
$6,416/mo
Zestimate® history
Owner options
List your home for rent
$6,416/mo
Rent Zestimate®
Find your next renter with Zillow Rental Manager. Plus, with online applications, you can quickly screen prospective tenants – for free.
$6,416/mo
Rent Zestimate®
Refinance and save
$835/mo
Est. payment
Refinancing to a lower rate could help reduce your monthly payments and save thousands over the life of the loan.
$835/mo
Est. payment
Explore your selling options
Work with a Zillow partner agent
Leverage their expertise and Zillow's premium Showcase listings to get your home seen by more buyers.
Get startedList with your own agent
Get your home in front of millions of buyers by listing it on Zillow.
Learn how to do itSell it yourself
Take full control of how buyers see your home on Zillow by listing For Sale by Owner (FSBO).
List your homeWhat's special
Open floor planEv powerHydraulic liftElevated corner lotComplete home solar panelsGrand living spaceMultiple living spaces
Zillow last checked:
Listing updated:
Listed by:
Pamela Roberts TREC #671648 (469) 877-5726,
Keller Williams Heritage
Source: LERA MLS,MLS#: 1763599
Facts & features
Interior
Bedrooms & bathrooms
- Bedrooms: 5
- Bathrooms: 6
- Full bathrooms: 3
- 1/2 bathrooms: 3
Primary bedroom
- Features: Split, Outside Access, Walk-In Closet(s), Ceiling Fan(s), Full Bath
- Area: 336
- Dimensions: 16 x 21
Bedroom 2
- Area: 169
- Dimensions: 13 x 13
Bedroom 3
- Area: 156
- Dimensions: 13 x 12
Bedroom 4
- Area: 182
- Dimensions: 13 x 14
Bedroom 5
- Area: 156
- Dimensions: 13 x 12
Primary bathroom
- Features: Tub/Shower Separate, Separate Vanity
- Area: 238
- Dimensions: 14 x 17
Dining room
- Area: 224
- Dimensions: 14 x 16
Family room
- Area: 340
- Dimensions: 17 x 20
Kitchen
- Area: 357
- Dimensions: 21 x 17
Living room
- Area: 304
- Dimensions: 16 x 19
Office
- Area: 169
- Dimensions: 13 x 13
Heating
- Central, Natural Gas, Solar
Cooling
- Ceiling Fan(s), Two Central, Other
Appliances
- Included: Cooktop, Built-In Oven, Microwave, Gas Cooktop, Indoor Grill, Refrigerator, Disposal, Dishwasher, Water Softener Owned, Vented Exhaust Fan, Gas Water Heater, Double Oven, 2+ Water Heater Units, ENERGY STAR Qualified Appliances
- Laundry: Main Level, Laundry Room, Washer Hookup, Dryer Connection
Features
- Two Living Area, Liv/Din Combo, Eat-in Kitchen, Two Eating Areas, Kitchen Island, Breakfast Bar, Pantry, Study/Library, Game Room, Utility Room Inside, Secondary Bedroom Down, High Ceilings, Open Floorplan, High Speed Internet, Telephone, Walk-In Closet(s), Master Downstairs, Ceiling Fan(s), Chandelier, Solid Counter Tops, Custom Cabinets, Programmable Thermostat
- Flooring: Ceramic Tile
- Has basement: No
- Has fireplace: No
- Fireplace features: Not Applicable
Interior area
- Total structure area: 4,619
- Total interior livable area: 4,619 sqft
Property
Parking
- Total spaces: 3
- Parking features: Three Car Garage, Attached, Garage Faces Side, Oversized, Garage Door Opener, Open
- Attached garage spaces: 3
Features
- Levels: Two
- Stories: 2
- Patio & porch: Covered, Deck
- Exterior features: Gas Grill, Sprinkler System, Partial Sprinkler System, Lighting, Outdoor Kitchen, Solar Panels
- Has private pool: Yes
- Pool features: In Ground, Pool/Spa Combo, Heated, Solar Heat, Fenced, Screen Enclosure, Pool Sweep
- Fencing: Wrought Iron
- Has view: Yes
- View description: Bluff View, County VIew
Lot
- Size: 1.03 Acres
- Features: Corner Lot, 1 - 2 Acres, Level, Curbs, Streetlights
Details
- Parcel number: 046951010050
Construction
Type & style
- Home type: SingleFamily
- Architectural style: Contemporary
- Property subtype: Single Family Residence
Materials
- Stucco
- Foundation: Slab
- Roof: Flat,Other
Condition
- Pre-Owned
- New construction: No
- Year built: 2017
Details
- Builder name: Robare Custom
Utilities & green energy
- Electric: CPS
- Gas: Block Creek
- Sewer: Septic, Aerobic Septic
- Water: SAWS, Water System
- Utilities for property: Cable Available, Private Garbage Service
Green energy
- Energy efficient items: Variable Speed HVAC
- Energy generation: Solar, Solar Combo
- Water conservation: Water-Smart Landscaping, Xeriscaped
Community & HOA
Community
- Security: Smoke Detector(s), Security System Owned, Controlled Access
- Subdivision: Canyons At Scenic Loop
HOA
- Has HOA: Yes
- HOA fee: $835 annually
- HOA name: THE CANYONS AT SCENIC LOOP
Location
- Region: San Antonio
Financial & listing details
- Tax assessed value: $1,677,680
- Annual tax amount: $28,599
- Date on market: 9/11/2025
- Cumulative days on market: 11 days
- Listing terms: Conventional,FHA,VA Loan,Cash
- Road surface type: Paved
Price history
| Date | Event | Price |
|---|---|---|
| 5/22/2024 | Sold | -- |
Source:  LERA MLS #1763599 Report a problem LERA MLS #1763599 Report a problem | ||
| 5/13/2024 | Pending sale | $1,800,000$390/sqft |
Source: LERA MLS #1763599 Report a problem | ||
| 5/5/2024 | Contingent | $1,800,000$390/sqft |
Source: LERA MLS #1763599 Report a problem | ||
| 5/2/2024 | Listed for sale | $1,800,000+16.9%$390/sqft |
Source: LERA MLS #1763599 Report a problem | ||
| 7/29/2021 | Sold | -- |
Source: LERA MLS #1523472 Report a problem | ||
| 6/10/2021 | Pending sale | $1,540,000$333/sqft |
Source: LERA MLS #1523472 Report a problem | ||
| 5/11/2021 | Contingent | $1,540,000$333/sqft |
Source: LERA MLS #1523472 Report a problem | ||
| 4/29/2021 | Listed for sale | $1,540,000$333/sqft |
Source: LERA MLS #1523472 Report a problem | ||
| 1/25/2019 | Sold | -- |
Source: LERA MLS #1350869 Report a problem | ||
Public tax history
| Year | Property taxes | Tax assessment |
|---|---|---|
| 2025 | $31,026 +16.1% | $1,677,680 +4.4% |
| 2024 | $26,727 +1.1% | $1,606,360 +3.9% |
| 2023 | $26,425 -6.7% | $1,545,670 +5.8% |
| 2022 | $28,330 +17% | $1,460,730 +27% |
| 2021 | $24,220 | $1,149,920 -0.1% |
| 2020 | $24,220 +11% | $1,151,240 +13.5% |
| 2019 | $21,820 | $1,014,390 -1.4% |
| 2018 | $21,820 +511% | $1,028,580 +542.2% |
| 2017 | $3,571 -0.3% | $160,170 |
| 2016 | $3,580 +16.3% | $160,170 +16.2% |
| 2015 | $3,078 | $137,850 |
| 2014 | $3,078 | $137,850 -19.2% |
| 2013 | -- | $170,670 +147.3% |
| 2012 | -- | $69,000 |
| 2011 | -- | $69,000 -16.4% |
| 2010 | -- | $82,500 |
Find assessor info on the county website
Neighborhood: 78255
Nearby homes
- $134,960-- bd-- ba-- sqft23831 Carina Cyn, San Antonio, TX 78255Off Market
- $86,000-- bd-- ba-- sqftCarina Cyn, San Antonio, TX 78255Off Market
- $109,470-- bd-- ba-- sqftCarina Cyn, San Antonio, TX 78255Off Market
- $129,9300.6 AcresCarina Cyn, San Antonio, TX 78255Off Market
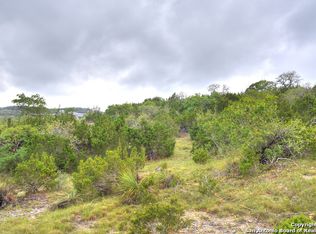
- $--0.6 Acres23827 Carina Cyn, San Antonio, TX 78255Sold
- $1,645,8005 bd4 ba5.1k sqft9706 Autumn Cyn, San Antonio, TX 78255Off Market
- $1,441,0004 bd5 ba4.1k sqft9707 Autumn Cyn, San Antonio, TX 78255Off Market
- $131,520-- bd-- ba-- sqftCarina Cyn, San antonio, TX 78255Off Market
Nearby schools
GreatSchools rating
- 8/10Dr. Sara B. McAndrew Elementary SchoolGrades: PK-5Distance: 2.7 mi
- 7/10Rawlinson Middle SchoolGrades: 6-8Distance: 8.4 mi
- 6/10Clark High SchoolGrades: 9-12Distance: 9.1 mi
Schools provided by the listing agent
- Elementary: Sara B Mcandrew
- Middle: Rawlinson
- High: Clark
- District: Northside
Source: LERA MLS. This data may not be complete. We recommend contacting the local school district to confirm school assignments for this home.
Get a cash offer in 3 minutes
Find out how much your home could sell for in as little as 3 minutes with a no-obligation cash offer.
Estimated market value
$1,803,900
Get a cash offer in 3 minutes
Find out how much your home could sell for in as little as 3 minutes with a no-obligation cash offer.
Estimated market value
$1,803,900
- Texas
- Bexar County
- San Antonio
- 78255
- 9703 Autumn Canyon
Nearby cities
Nearby neighborhoods
Nearby zip codes
Other San Antonio Topics
