Timeless Comfort in Coveted Stratton Woods Tucked into a quiet corner of the coveted Stratton Woods neighborhood, 9703 Corkran Lane offers timeless design, a gracious multi-level layout, and an ideal Bethesda address. This 4-bedroom, 2.5-bath home features generous living spaces, abundant natural light, and seamless indoor-outdoor flow—just minutes from parks, shopping, and major commuter routes. Just a few steps up from the entry, the main living level includes a bright, oversized living room with picture windows and hardwood floors, a formal dining room overlooking the backyard, and an adjacent kitchen with painted wood ceiling beams, ample cabinetry, and a sunny breakfast area—creating a warm and functional hub for daily living. On the entry level, the spacious family room features a wood-burning fireplace with floor-to-ceiling brick surround and sliding glass doors that open to a beautifully designed brick patio—perfect for outdoor dining, entertaining, or relaxing. A large mudroom includes laundry, a half bathroom, and convenient access to the driveway. Upstairs, the private primary suite offers a walk-in closet and en-suite bath with a tile-surround shower. The primary bedroom floor is carpeted with hardwood underneath. Of the three additional bedrooms, two have exposed hardwood floors, and one is carpeted with hardwood underneath. A full hall bath with a tub/shower combination serves the secondary bedrooms. The lower level includes unfinished space with mechanical systems and ample room for storage or future customization. A flat, grassy backyard completes this inviting property. Located within the Ashburton Elementary – North Bethesda Middle – Walter Johnson High School pyramid, this home is just minutes from downtown Bethesda, Rockville, and D.C. You’ll enjoy easy access to I-495 and I-270, along with premier shopping and dining at Wildwood, Montgomery Mall, and Pike & Rose, plus proximity to numerous parks and playgrounds.
Sold for $900,000
$900,000
9703 Corkran Ln, Bethesda, MD 20817
4beds
2,142sqft
Single Family Residence
Built in 1962
9,130 Square Feet Lot
$898,000 Zestimate®
$420/sqft
$5,028 Estimated rent
Home value
$898,000
$817,000 - $979,000
$5,028/mo
Zestimate® history
Owner options
List your home for rent
$5,028/mo
Rent Zestimate®
Find your next renter with Zillow Rental Manager. Plus, with online applications, you can quickly screen prospective tenants – for free.
$5,028/mo
Rent Zestimate®
Refinance and save
$5,466/mo
Est. payment
Refinancing to a lower rate could help reduce your monthly payments and save thousands over the life of the loan.
$5,466/mo
Est. payment
Explore your selling options
Work with a Zillow partner agent
Leverage their expertise and Zillow's premium Showcase listings to get your home seen by more buyers.
Get startedList with your own agent
Get your home in front of millions of buyers by listing it on Zillow.
Learn how to do itSell it yourself
Take full control of how buyers see your home on Zillow by listing For Sale by Owner (FSBO).
List your homeWhat's special
Wood-burning fireplaceFlat grassy backyardWalk-in closetBeautifully designed brick patioTimeless designFull hall bathTile-surround shower
Zillow last checked:
Listing updated:
Listed by:
Pam Micciche 703-371-9343,
Keller Williams Realty,
Co-Listing Agent: Emma Powers 813-295-0038,
Keller Williams Realty
Bought with:
Nathan Driggers, 0673335
Compass
Source: Bright MLS,MLS#: MDMC2182520
Facts & features
Interior
Bedrooms & bathrooms
- Bedrooms: 4
- Bathrooms: 3
- Full bathrooms: 2
- 1/2 bathrooms: 1
- Main level bathrooms: 1
Rooms
- Room types: Living Room, Dining Room, Primary Bedroom, Bedroom 2, Bedroom 3, Bedroom 4, Kitchen, Family Room, Foyer, Breakfast Room, Laundry, Storage Room, Primary Bathroom, Full Bath, Half Bath
Primary bedroom
- Features: Flooring - Carpet
- Level: Upper
Bedroom 2
- Features: Flooring - Carpet
- Level: Upper
Bedroom 3
- Features: Flooring - Carpet
- Level: Upper
Bedroom 4
- Features: Flooring - Wood
- Level: Upper
Primary bathroom
- Features: Flooring - Ceramic Tile
- Level: Upper
Breakfast room
- Features: Flooring - Ceramic Tile
- Level: Main
Dining room
- Features: Flooring - Wood
- Level: Main
Family room
- Features: Flooring - Carpet
- Level: Main
Foyer
- Features: Flooring - Ceramic Tile
- Level: Main
Other
- Features: Flooring - Ceramic Tile
- Level: Upper
Half bath
- Features: Flooring - Ceramic Tile
- Level: Main
Kitchen
- Features: Flooring - Ceramic Tile
- Level: Main
Laundry
- Features: Flooring - Ceramic Tile
- Level: Main
Living room
- Features: Flooring - Wood
- Level: Main
Storage room
- Features: Basement - Unfinished
- Level: Lower
Heating
- Forced Air, Natural Gas
Cooling
- Central Air, Electric
Appliances
- Included: Microwave, Built-In Range, Disposal, Dishwasher, Washer, Dryer, Oven, Refrigerator, Water Heater, Gas Water Heater
- Laundry: Main Level, Washer In Unit, Dryer In Unit, Laundry Room
Features
- Attic, Bathroom - Tub Shower, Bathroom - Walk-In Shower, Breakfast Area, Built-in Features, Chair Railings, Combination Dining/Living, Dining Area, Open Floorplan, Kitchen - Efficiency, Primary Bath(s), Walk-In Closet(s)
- Flooring: Carpet, Wood, Vinyl, Tile/Brick
- Doors: Sliding Glass
- Windows: Sliding, Double Hung
- Basement: Unfinished
- Number of fireplaces: 1
- Fireplace features: Wood Burning, Brick, Mantel(s)
Interior area
- Total structure area: 2,708
- Total interior livable area: 2,142 sqft
- Finished area above ground: 2,142
- Finished area below ground: 0
Property
Parking
- Total spaces: 2
- Parking features: Driveway
- Uncovered spaces: 2
Accessibility
- Accessibility features: None
Features
- Levels: Multi/Split,Two
- Stories: 2
- Pool features: None
Lot
- Size: 9,130 Square Feet
Details
- Additional structures: Above Grade, Below Grade
- Parcel number: 160700670098
- Zoning: R90
- Special conditions: Standard
Construction
Type & style
- Home type: SingleFamily
- Property subtype: Single Family Residence
Materials
- Brick
- Foundation: Slab
Condition
- New construction: No
- Year built: 1962
Utilities & green energy
- Sewer: Public Sewer
- Water: Public
Community & HOA
Community
- Subdivision: Stratton Woods
HOA
- Has HOA: No
Location
- Region: Bethesda
Financial & listing details
- Price per square foot: $420/sqft
- Tax assessed value: $812,500
- Annual tax amount: $9,306
- Date on market: 5/23/2025
- Listing agreement: Exclusive Right To Sell
- Ownership: Fee Simple
Price history
| Date | Event | Price |
|---|---|---|
| 7/29/2025 | Sold | $900,000-5.1%$420/sqft |
Source:  Bright MLS #MDMC2182520 Report a problem Bright MLS #MDMC2182520 Report a problem | ||
| 7/5/2025 | Contingent | $948,000$443/sqft |
Source: Bright MLS #MDMC2182520 Report a problem | ||
| 6/20/2025 | Price change | $948,000-3.3%$443/sqft |
Source: Bright MLS #MDMC2182520 Report a problem | ||
| 5/23/2025 | Listed for sale | $980,000$458/sqft |
Source: Bright MLS #MDMC2182520 Report a problem | ||
Public tax history
| Year | Property taxes | Tax assessment |
|---|---|---|
| 2025 | $9,480 +10.5% | $812,500 +9.1% |
| 2024 | $8,575 +1% | $744,900 +1% |
| 2023 | $8,494 +5.5% | $737,200 +1.1% |
| 2022 | $8,050 +1.2% | $729,500 +1.1% |
| 2021 | $7,958 +2.2% | $721,800 +2.3% |
| 2020 | $7,785 +4.8% | $705,700 +4.8% |
| 2019 | $7,427 -0.2% | $673,500 |
| 2018 | $7,440 +2.3% | $673,500 +5% |
| 2017 | $7,274 | $641,267 +5.3% |
| 2016 | -- | $609,033 +5.6% |
| 2015 | -- | $576,800 +1% |
| 2014 | -- | $571,067 +1% |
| 2013 | -- | $565,333 +1% |
| 2012 | -- | $559,600 |
| 2011 | -- | $559,600 |
| 2010 | -- | $559,600 -12.6% |
| 2009 | -- | $640,530 +9.3% |
| 2008 | -- | $585,960 +10.3% |
| 2007 | -- | $531,390 +11.4% |
| 2006 | -- | $476,820 +11.8% |
| 2005 | -- | $426,662 +13.3% |
| 2004 | -- | $376,506 +15.4% |
| 2003 | -- | $326,350 +6.1% |
| 2002 | -- | $307,710 |
| 2001 | -- | $307,710 |
Find assessor info on the county website
Neighborhood: 20817
Nearby homes
- $1,016,4004 bd4 ba2.7k sqft6805 Renita Ln, Bethesda, MD 20817Off Market

- $930,7003 bd3 ba1.2k sqft9705 Corkran Ln, Bethesda, MD 20817Off Market
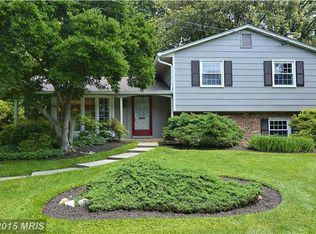
- $914,300-- bd3 ba1.3k sqft6801 Renita Ln, Bethesda, MD 20817Off Market
- $1,032,300-- bd3 ba2.1k sqft9700 Rutley Rd, Bethesda, MD 20817Off Market
- $1,043,4004 bd2 ba2.7k sqft9707 Corkran Ln, Bethesda, MD 20817Off Market
- $1,151,1004 bd3 ba3.7k sqft9704 Corkran Ln, Bethesda, MD 20817Off Market
- $885,400-- bd2 ba1.3k sqft9702 Rutley Rd, Bethesda, MD 20817Off Market
- $910,2004 bd3 ba2k sqft9702 Corkran Ln, Bethesda, MD 20817Off Market
Nearby schools
GreatSchools rating
- 9/10Ashburton Elementary SchoolGrades: K-5Distance: 0.6 mi
- 10/10North Bethesda Middle SchoolGrades: 6-8Distance: 0.9 mi
- 8/10Walter Johnson High SchoolGrades: 9-12Distance: 0.9 mi
Schools provided by the listing agent
- Elementary: Ashburton
- Middle: North Bethesda
- High: Walter Johnson
- District: Montgomery County Public Schools
Source: Bright MLS. This data may not be complete. We recommend contacting the local school district to confirm school assignments for this home.
Get a cash offer in 3 minutes
Find out how much your home could sell for in as little as 3 minutes with a no-obligation cash offer.
Estimated market value
$898,000
Get a cash offer in 3 minutes
Find out how much your home could sell for in as little as 3 minutes with a no-obligation cash offer.
Estimated market value
$898,000
- Maryland
- Montgomery County
- Bethesda
- 20817
- 9703 Corkran Ln
