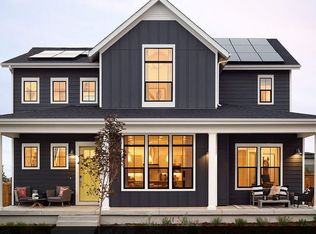
Fall in love at first sight with the oversized covered front porch on the Renew plan, an outdoor living space perfect for hosting friends and greeting neighbors. Inside, the open floor plan is perfect for entertaining. The great room with an optional fireplace opens to a gourmet kitchen with a large center island, walk-in pantry and large dining nook that overlooks the rear covered patio and landscaped back yard. Enjoy an idyllic home office space with a private main floor study with elegant double full glass doors and an optional private exterior door. Upstairs you'll find a master suite with a five-piece bath that opens to a massive walk-in closet. The two additional bedrooms each have their own private bath with undermount sink and granite countertops. Enjoy a convenient second floor laundry room with optional cabinetry and sink. The optional finished basement adds a fantastic rec room as well as a private guest suite with a full bath and walk-in closet, and the unfinished storage room still provides almost 250 sf of additional storage space. Note: Renderings of floor plans and elevations are conceptual and should not be relied upon as a precise representation of a completed house.
This property is off market, which means it's not currently listed for sale or rent on Zillow. This may be different from what's available on other websites or public sources.