Skip main navigation
Off market
  • $436,100

    9703 Fredericksburg Rd, Tampa, FL 33635

    3beds
    1,792sqft
    Single Family Residence
    Built in 1993
    4,599 Square Feet Lot
    $436,100 Zestimate®
    $243/sqft
    $2,492 Estimated rent

    Home value

    $436,100

    $410,000 - $462,000

    $2,492/mo

    Zestimate® history
    Loading
    Loading...

    Owner options

    List your home for rent

    $2,492/mo

    Rent Zestimate®

    Find your next renter with Zillow Rental Manager. Plus, with online applications, you can quickly screen prospective tenants – for free.

    Learn more

    $2,492/mo

    Rent Zestimate®

    Refinance and save

    $3,082/mo

    Est. payment

    Refinancing to a lower rate could help reduce your monthly payments and save thousands over the life of the loan.

    See today's rates

    $3,082/mo

    Est. payment

    Explore your selling options

    Work with a Zillow partner agent

    Leverage their expertise and Zillow's premium Showcase listings to get your home seen by more buyers.

    Get started

    List with your own agent

    Get your home in front of millions of buyers by listing it on Zillow.

    Learn how to do it

    Sell it yourself

    Take full control of how buyers see your home on Zillow by listing For Sale by Owner (FSBO).

    List your home

    What's special

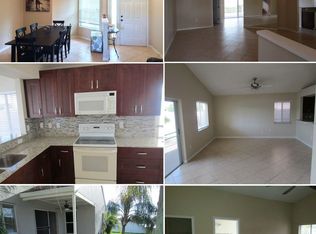

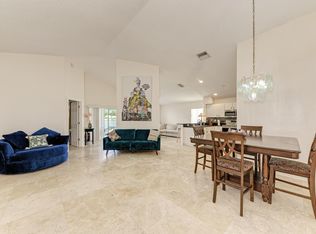
    This beautiful 3 bedrooms 2.5 bath lakefront property has a spacious open floor plan. This 2 story home has an easily accessible Master bedroom on the 1st floor. It has a large Florida room with a view of the lake. The Florida room has it's own separate cooling and heating unit. You'll be able to use this Florida room no matter the weather condition. All windows in this home are insulated and are hurricane windows, which qualify for a hurricane insurance deduction. The upstairs has a bonus room/loft/media room for entertaining. Come see and make an offer before its gone.

    This property is not currently displayed as for sale or rent on Zillow. This may be different from what's on other websites or public sources.
    Originating MLS: Orlando Regional

    Facts & features

    Interior

    Bedrooms & bathrooms
    • Bedrooms: 3
    • Bathrooms: 3
    • Full bathrooms: 2
    • 1/2 bathrooms: 1
    Heating
    • Forced air, Heat pump, Wall, Electric
    Cooling
    • Central, Wall
    Appliances
    • Included: Dishwasher, Dryer, Garbage disposal, Microwave, Range / Oven, Refrigerator, Trash compactor, Washer
    • Laundry: Inside, Laundry Closet
    Features
    • Ceiling Fans(s), High Ceiling(s), Master Bedroom Downstairs, Open Floorplan, Walk-In Closet(s), Thermostat, Vaulted Ceiling(s), Skylight(s)
    • Flooring: Tile, Carpet, Laminate
    • Windows: ENERGY STAR Qualified Windows, Insulated Windows, Blinds, Shutters
    Interior area
    • Structure area source: Public Records
    • Total interior livable area: 1,792 sqft

    Property

    Parking
    • Parking features: Garage - Attached
    Features
    • Levels: Two
    • Patio & porch: Enclosed
    • Exterior features: Stucco, Wood
    • Has view: Yes
    • View description: Water
    • Has water view: Yes
    • Water view: Water
    • Waterfront features: Lake
    Lot
    • Size: 4,599 Square Feet
    • Dimensions: 50x100
    • Features: In City Limits
    • Residential vegetation: Trees/Landscaped
    Details
    • Parcel number: 17282207M000003000100U
    • Zoning: PD

    Construction

    Type & style
    • Home type: SingleFamily
    • Architectural style: Contemporary
    • Property subtype: Single Family Residence
    Materials
    • masonry
    • Roof: Composition
    Condition
    • Year built: 1993

    Utilities & green energy

    • Sewer: Public Sewer
    • Water: Public
    • Utilities for property: Electricity Connected, Phone Available, Sewer Connected, BB/HS Internet Available, Cable Available, Public, Underground Utilities, Cable Connected, Electricity Available, Fiber Optics, Water Available, Fire Hydrant, Sewer Available
    Green energy
    • Indoor air quality: Ventilation, HVAC Cartridge/Media Filter, HVAC UV/Elec. Filtration

    Community & HOA

    Community
    • Security: Smoke Detector(s), Security System, Security Lights
    • Subdivision: MEADOW BROOK UNIT 4A PH 2
    HOA
    • Has HOA: Yes
    • Amenities included: Playground, Clubhouse, Maintenance, Park, Pool, Spa/Hot Tub, Fence Restrictions, Wheelchair Access
    • Services included: Community Pool, Maintenance Grounds, Recreational Facilities
    • HOA fee: $57 monthly
    Location
    • Region: Tampa

    Financial & listing details

    • Price per square foot: $243/sqft
    • Tax assessed value: $390,312
    • Annual tax amount: $5,045
    • Listing terms: Cash, Conventional, FHA, VA Loan
    • Ownership: Fee Simple

    Price history

    DateEventPrice
    2/19/2020Sold$280,000-3.4%$156/sqft
    Source: Public Record Report a problem
    12/4/2019Pending sale$290,000$162/sqft
    Source: BURNINGHAM REALTY #O5825948 Report a problem
    11/15/2019Listed for sale$290,000+111.8%$162/sqft
    Source: BURNINGHAM REALTY #O5825948 Report a problem
    6/7/2000Sold$136,900+29.3%$76/sqft
    Source: Public Record Report a problem
    10/27/1993Sold$105,900$59/sqft
    Source: Public Record Report a problem

    Public tax history

    YearProperty taxesTax assessment
    2025$5,045 +8.8%$287,588 +2.9%
    2024$4,639 +3.8%$279,483 +3%
    2023$4,469 +4.6%$271,343 +3%
    2022$4,271 +1.1%$263,440 +3%
    2021$4,225 +1175.3%$255,767 +67.6%
    2020$331 +19.9%$152,633 +2.3%
    2019$276 $149,201 +1.9%
    2018$276 +2%$146,419 -26%
    2017$271 +2.3%$197,827 +40.8%
    2016$265 -87.6%$140,457 +0.7%
    2015$2,143 -1%$139,481 +0.8%
    2014$2,166 +1.2%$138,374 +1.5%
    2013$2,141 +0.6%$136,329 +1.7%
    2012$2,129 -6.8%$134,050 -5.3%
    2011$2,285 -5.3%$141,542 -5%
    2010$2,413 +3.1%$148,917 +2.7%
    2009$2,340 +0.2%$145,002 +0.1%
    2008$2,334 -7.3%$144,857 +3%
    2007$2,517 +4.5%$140,638 +11.2%
    2006$2,408 +0.3%$126,495 +3%
    2005$2,400 $122,811 +3.2%
    2004-- $118,980 +1.9%
    2003-- $116,762 +2.4%
    2002-- $114,025 +1.6%
    2001-- $112,229 +8%
    2000$1,948 $103,931
    Find assessor info on the county website

    Neighborhood: Town 'n' Country

    Nearby schools

    GreatSchools rating
    Schools provided by the listing agent
    • Elementary: Westchase-HB
    • Middle: Davidsen-HB
    • High: Alonso-HB

    Source: The MLS. This data may not be complete. We recommend contacting the local school district to confirm school assignments for this home.

    Get a cash offer in 3 minutes
    Find out how much your home could sell for in as little as 3 minutes with a no-obligation cash offer.
    Estimated market value
    $436,100
    Get a cash offer in 3 minutes
    Find out how much your home could sell for in as little as 3 minutes with a no-obligation cash offer.
    Estimated market value
    $436,100