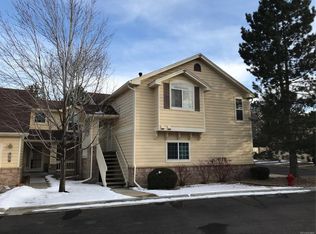
Welcome to this totally updated townhome near Standley Lake in Westminster! Centrally located to Denver & Boulder. This beautifully kept neighborhood backs up to Big Dry Creek Open Space with trails to Standley Lake, the Westminster Dog Park and beyond. This highly sought after corner unit ranch style offers main floor living and a full size unfinished basement just waiting for your personal touch. The beautiful kitchen boast updated soft close cabinetry and a large quartz breakfast bar with seating for six. The master bath has updated shower, cabinetry, double vanity, onyx countertops, and a very spacious closet.
The hall Bath has been remodeled with all updated shower, cabinets and onyx countertop. You will love the beautiful COREtec flooring throughout the main living area. The tall vaulted ceilings give this property the feel of peace and tranquility. A huge oversized 2 car garage awaits you with plenty of room for storage. The private patio is great for entertaining and has a nice privacy wall with no direct backyard neighbors!
Sold for $574,000
$574,000
9703 Independence Drive, Westminster, CO 80021
2beds
2,786sqft
Townhouse
Built in 1995
-- sqft lot
$569,300 Zestimate®
$206/sqft
$2,579 Estimated rent
Home value
$569,300
$535,000 - $609,000
$2,579/mo
Zestimate® history
Owner options
List your home for rent
$2,579/mo
Rent Zestimate®
Find your next renter with Zillow Rental Manager. Plus, with online applications, you can quickly screen prospective tenants – for free.
$2,579/mo
Rent Zestimate®
Refinance and save
$3,671/mo
Est. payment
Refinancing to a lower rate could help reduce your monthly payments and save thousands over the life of the loan.
$3,671/mo
Est. payment
Explore your selling options
Work with a Zillow partner agent
Leverage their expertise and Zillow's premium Showcase listings to get your home seen by more buyers.
Get startedList with your own agent
Get your home in front of millions of buyers by listing it on Zillow.
Learn how to do itSell it yourself
Take full control of how buyers see your home on Zillow by listing For Sale by Owner (FSBO).
List your homeWhat's special
Ranch styleCorner unitPrivate patioMain floor livingUnfinished basementHall bathMaster bath
Zillow last checked:
Listing updated:
Listed by:
Elaine Lee 303-819-9106 elaineleerealtor@gmail.com,
HomeSmart
Bought with:
Kendra Lanterman, 40024843
West and Main Homes Inc
Source: REcolorado as distributed by MLS GRID,MLS#: 5119905
Facts & features
Interior
Bedrooms & bathrooms
- Bedrooms: 2
- Bathrooms: 2
- Full bathrooms: 1
- 3/4 bathrooms: 1
- Main level bathrooms: 2
- Main level bedrooms: 2
Bedroom
- Level: Main
Bathroom
- Level: Main
Other
- Level: Main
Other
- Level: Main
Dining room
- Level: Main
Dining room
- Level: Main
Laundry
- Level: Main
Laundry
- Level: Main
Living room
- Level: Main
Heating
- Forced Air
Cooling
- Central Air
Appliances
- Included: Dishwasher, Disposal, Dryer, Gas Water Heater, Microwave, Oven, Range, Range Hood, Refrigerator, Self Cleaning Oven, Washer
- Laundry: In Unit
Features
- Five Piece Bath, High Ceilings, High Speed Internet, Pantry, Primary Suite, Quartz Counters, Smart Thermostat, Smoke Free, Solid Surface Counters, Vaulted Ceiling(s), Walk-In Closet(s)
- Windows: Double Pane Windows, Window Coverings
- Basement: Bath/Stubbed,Full,Sump Pump,Unfinished
- Number of fireplaces: 1
- Fireplace features: Gas, Living Room
- Common walls with other units/homes: End Unit,No One Above,No One Below,1 Common Wall
Interior area
- Total structure area: 2,786
- Total interior livable area: 2,786 sqft
- Finished area above ground: 1,393
- Finished area below ground: 0
Property
Parking
- Total spaces: 2
- Parking features: Concrete, Oversized, Storage
- Attached garage spaces: 2
Features
- Levels: One
- Stories: 1
- Entry location: Ground
- Patio & porch: Patio
- Exterior features: Lighting, Rain Gutters
Lot
- Features: Corner Lot, Sprinklers In Front, Sprinklers In Rear
Details
- Parcel number: 2915404037
- Special conditions: Standard
Construction
Type & style
- Home type: Townhouse
- Architectural style: Contemporary
- Property subtype: Townhouse
- Attached to another structure: Yes
Materials
- Brick, Frame, Wood Siding
- Foundation: Slab
- Roof: Composition
Condition
- Updated/Remodeled
- Year built: 1995
Utilities & green energy
- Sewer: Public Sewer
- Water: Public
- Utilities for property: Cable Available, Electricity Connected, Natural Gas Connected, Phone Available
Community & neighborhood
Security
- Security features: Carbon Monoxide Detector(s), Smoke Detector(s)
Location
- Region: Westminster
- Subdivision: Villages At Horizon Pointe
HOA & financial
HOA
- Has HOA: Yes
- HOA fee: $365 monthly
- Amenities included: Parking, Trail(s)
- Services included: Reserve Fund, Insurance, Irrigation, Maintenance Grounds, Maintenance Structure, Road Maintenance, Sewer, Snow Removal, Trash, Water
- Association name: Villages at Horizon Pointe
- Association phone: 720-425-5475
Other
Other facts
- Listing terms: Cash,Conventional,FHA,VA Loan
- Ownership: Individual
Price history
| Date | Event | Price |
|---|---|---|
| 12/19/2025 | Sold | $574,000+0.7%$206/sqft |
Source:  REcolorado as distributed by MLS GRID #5119905 Report a problem REcolorado as distributed by MLS GRID #5119905 Report a problem | ||
| 11/19/2025 | Pending sale | $569,900$205/sqft |
Source: REcolorado as distributed by MLS GRID #5119905 Report a problem | ||
| 10/28/2025 | Price change | $569,900-0.9%$205/sqft |
Source: REcolorado as distributed by MLS GRID #5119905 Report a problem | ||
| 9/11/2025 | Listed for sale | $575,000+162.6%$206/sqft |
Source: REcolorado as distributed by MLS GRID #5119905 Report a problem | ||
| 12/11/2000 | Sold | $219,000+51.6%$79/sqft |
Source: Public Record Report a problem | ||
| 12/12/1994 | Sold | $144,474$52/sqft |
Source: Public Record Report a problem | ||
Public tax history
| Year | Property taxes | Tax assessment |
|---|---|---|
| 2024 | $1,588 +12.3% | $27,552 |
| 2023 | $1,414 -1.4% | $27,552 +9.6% |
| 2022 | $1,435 +8% | $25,138 -2.8% |
| 2021 | $1,329 | $25,861 +5.3% |
| 2020 | $1,329 +1.6% | $24,570 |
| 2019 | $1,307 +17.3% | $24,570 +13.9% |
| 2018 | $1,115 | $21,565 |
| 2017 | $1,115 +22% | $21,565 +7.8% |
| 2016 | $914 | $19,996 |
| 2015 | $914 +26.6% | $19,996 +18% |
| 2014 | $722 -44.5% | $16,947 |
| 2013 | $1,301 +2.5% | $16,947 +3.2% |
| 2012 | $1,269 -3% | $16,414 |
| 2011 | $1,309 +0.1% | $16,414 -3.7% |
| 2010 | $1,308 -11.3% | $17,050 |
| 2009 | $1,475 +0.2% | $17,050 -11.2% |
| 2008 | $1,472 +3.4% | $19,190 |
| 2007 | $1,424 0% | $19,190 +4.6% |
| 2006 | $1,424 +0.7% | $18,340 +3.4% |
| 2005 | $1,414 +10.7% | $17,740 |
| 2004 | $1,277 -7.3% | $17,740 |
| 2003 | $1,376 +1.8% | $17,740 -5.7% |
| 2002 | $1,352 +3.9% | $18,810 +15.5% |
| 2001 | $1,300 -1.1% | $16,280 |
| 2000 | $1,315 | $16,280 |
Find assessor info on the county website
Neighborhood: 80021
Nearby schools
GreatSchools rating
- 5/10Lukas Elementary SchoolGrades: K-5Distance: 0.3 mi
- 6/10Wayne Carle Middle SchoolGrades: 6-8Distance: 0.9 mi
- 7/10Standley Lake High SchoolGrades: 9-12Distance: 0.8 mi
Schools provided by the listing agent
- Elementary: Lukas
- Middle: Ken Caryl
- High: Standley Lake
- District: Jefferson County R-1
Source: REcolorado as distributed by MLS GRID. This data may not be complete. We recommend contacting the local school district to confirm school assignments for this home.
Get a cash offer in 3 minutes
Find out how much your home could sell for in as little as 3 minutes with a no-obligation cash offer.
Estimated market value
$569,300
Get a cash offer in 3 minutes
Find out how much your home could sell for in as little as 3 minutes with a no-obligation cash offer.
Estimated market value
$569,300
- Colorado
- Jefferson County
- Westminster
- 80021
- 9703 Independence Drive
Nearby cities
Nearby zip codes
Other Westminster Topics
