Open house Sat Sept 19th 10am-1pm and Sun Sept 20th 1-3 pm. WELCOME TO YOUR NEW HOME. This 3 bedroom 2 1/2 bath home is in the highly desirable Pine Valley area. 1773 sq ft of luxury living and featuring stunning upgrades. NEW ROOF 2022, NEW HVAC 2023,NEW HOT WATER HEATER 2022, KITCHEN AND BATHS COMPLETELY RENOVATED IN 2026. The living room has a beautiful custom designed wall with a built in electric fireplace and lots of natural light. The open floor concept continues into the dining room and kitchen. The updated kitchen features navy cabinetry accented by gold hardware, light countertops, a kitchen island and stainless steel appliances. Step down into the large family room with a built in bar with mini fridge and a half bath. Perfect for entertaining. Upstairs are the 3 very spacious bedrooms and beautifully renovated bathrooms. The main bedroom suite includes a custom accent wall and a private bath. Two additional bedrooms complete this level with a full bath. The lower level of the home has a partially finished bonus room and the laundry room with additional storage. The backyard is fully enclosed with a privacy vinyl fence and a new concrete patio for outdoor enjoyment. There is a garage for additional storage or parking. This home is a beauty and won't last.
For sale
$535,000
9703 Jeanes St, Philadelphia, PA 19115
3beds
1,778sqft
Single Family Residence
Built in 1962
5,663 Square Feet Lot
$517,700 Zestimate®
$301/sqft
$-- HOA
What's special
Built in electric fireplacePartially finished bonus roomBeautifully renovated bathroomsOpen floor conceptLight countertopsKitchen islandLots of natural light
- 1 day
- 2,850
- 43
Zillow last checked:
Listing updated:
Listed by:
Melanie Sessa 215-915-5173,
Keller Williams Real Estate-Langhorne (215) 757-6100
Source: Bright MLS,MLS#: PAPH2670184
Facts & features
Interior
Bedrooms & bathrooms
- Bedrooms: 3
- Bathrooms: 3
- Full bathrooms: 2
- 1/2 bathrooms: 1
- Main level bathrooms: 1
Rooms
- Room types: Living Room, Dining Room, Kitchen, Family Room, Laundry, Bonus Room
Bonus room
- Level: Lower
Dining room
- Level: Main
Family room
- Level: Main
Kitchen
- Level: Main
Laundry
- Level: Lower
Living room
- Level: Main
Heating
- Central, Forced Air, Natural Gas
Cooling
- Central Air, Electric
Appliances
- Included: Stainless Steel Appliance(s), Gas Water Heater
- Laundry: In Basement, Laundry Room
Features
- Kitchen Island, Open Floorplan, Dining Area, Ceiling Fan(s), Pantry, Primary Bedroom - Bay Front, Recessed Lighting
- Flooring: Carpet
- Basement: Partially Finished
- Number of fireplaces: 1
- Fireplace features: Electric
Interior area
- Total structure area: 1,778
- Total interior livable area: 1,778 sqft
- Finished area above ground: 1,778
Property
Parking
- Total spaces: 3
- Parking features: Garage Faces Front, Attached, Driveway, On Street
- Attached garage spaces: 1
- Uncovered spaces: 2
Accessibility
- Accessibility features: None
Features
- Levels: Two
- Stories: 2
- Pool features: None
- Spa features: Bath
- Fencing: Privacy,Vinyl
Lot
- Size: 5,663 Square Feet
Details
- Additional structures: Above Grade
- Parcel number: 581218800
- Zoning: RSD3
- Special conditions: Standard
Construction
Type & style
- Home type: SingleFamily
- Architectural style: Colonial
- Property subtype: Single Family Residence
Materials
- Stone, Vinyl Siding
- Foundation: Block
Condition
- New construction: No
- Year built: 1962
Utilities & green energy
- Sewer: Public Sewer
- Water: Public
Community & HOA
Community
- Subdivision: Pine Valley
HOA
- Has HOA: No
Location
- Region: Philadelphia
- Municipality: PHILADELPHIA
Financial & listing details
- Price per square foot: $301/sqft
- Tax assessed value: $506,200
- Annual tax amount: $7,085
- Date on market: 9/17/2026
- Listing agreement: Exclusive Right To Sell
- Listing terms: Cash,Conventional,FHA
- Inclusions: Refrigerator, Washer, Dryer In As Is Condition
- Ownership: Fee Simple
Estimated market value
$517,700
$492,000 - $544,000
$2,934/mo
Price history
| Date | Event | Price |
|---|---|---|
| 9/17/2026 | Listed for sale | $535,000+33.8%$301/sqft |
Source:  Bright MLS #PAPH2670184 Report a problem Bright MLS #PAPH2670184 Report a problem | ||
| 12/20/2021 | Sold | $399,900$225/sqft |
Source: Bright MLS #PAPH2040964 Report a problem | ||
| 11/10/2021 | Pending sale | $399,900$225/sqft |
Source: Bright MLS #PAPH2040964 Report a problem | ||
| 11/1/2021 | Listed for sale | $399,900$225/sqft |
Source: Bright MLS #PAPH2040964 Report a problem | ||
Public tax history
| Year | Property taxes | Tax assessment |
|---|---|---|
| 2025 | $6,629 +26.3% | $473,600 +26.3% |
| 2024 | $5,251 | $375,100 |
| 2023 | $5,251 +21.7% | $375,100 |
| 2022 | $4,313 | -- |
| 2021 | $4,313 +4.4% | -- |
| 2018 | $4,129 +15.7% | -- |
| 2017 | $3,569 -5.1% | -- |
| 2016 | $3,763 +7.2% | -- |
| 2015 | $3,511 | -- |
| 2014 | $3,511 | $280,800 +615.7% |
| 2012 | -- | $39,232 |
| 2011 | -- | $39,232 |
| 2010 | -- | $39,232 |
| 2009 | -- | $39,232 |
| 2008 | -- | $39,232 |
| 2007 | -- | $39,232 +7.5% |
| 2006 | -- | $36,480 |
| 2005 | -- | $36,480 |
| 2004 | -- | $36,480 +2.7% |
| 2003 | -- | $35,520 +10.9% |
| 2002 | -- | $32,032 +3.2% |
| 2000 | -- | $31,040 |
| 1999 | -- | $31,040 |
Find assessor info on the county website
Monthly payment
Est. payment
Payment breakdown
Explore the cost of this home by adjusting the details. Changes won't be saved.Climate risks
Neighborhood: Bustleton
Nearby schools
Schools provided by the listing agent
- District: The School District Of Philadelphia
Source: Bright MLS. This data may not be complete. We recommend contacting the local school district to confirm school assignments for this home.
Similar homes
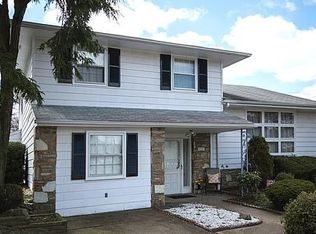
- $500,0004 bd2 ba2k sqft9818 Woodfern Rd, Philadelphia, PA 19115For Sale

 MLS ID #PAPH2668770, Leana Dickerman, KW Greater West Chester. Bright MLS
 - $474,9003 bd3 ba1.6k sqft9736 Portis Rd, Philadelphia, PA 19115For Sale
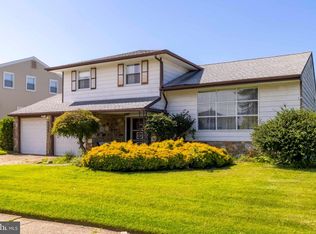 MLS ID #PAPH2670306, Jerry Hill, Homestarr Realty. Bright MLS
 - $530,0003 bd3 ba1.7k sqft9745 Portis Rd, Philadelphia, PA 19115For Sale
 MLS ID #PAPH2661432, Jenna Taimanglo, Roc Hous Real Estate LLC. Bright MLS
 - $550,0003 bd3 ba2.1k sqft9432 Krewstown Rd, Philadelphia, PA 19115For Sale
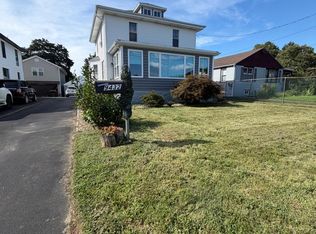 MLS ID #PAPH2667084, Irene Wong, Premium Realty Castor Inc. Bright MLS
 - $553,0003 bd3 ba1.8k sqft865 Morefield Rd, Philadelphia, PA 19115For SaleMLS ID #PAPH2633550, Nancy Aulett, Keller Williams Real Estate-Langhorne. Bright MLS
- $529,9005 bd3 ba2.2k sqft150 Shelly Ln, Philadelphia, PA 19115For SaleMLS ID #PAPH2626534, Estee Solar, Legacy Realty Properties, LLC. Bright MLS
- $465,0004 bd2 ba1.7k sqft896 Pine Hill Rd, Philadelphia, PA 19115For SaleMLS ID #PAPH2643922, Darwin Laureano, OCF Realty LLC - Philadelphia. Bright MLS
- $470,0003 bd2 ba2.3k sqft897 Pine Hill Rd #0, Philadelphia, PA 19115For SaleMLS ID #PAPH2626882, Dafni Dimopoulos, Compass RE. Bright MLS
- $349,9003 bd2 ba1k sqft9325 Trout Rd, Philadelphia, PA 19115For SaleMLS ID #PAPH2669704, Timothy Collins, Re/Max One Realty. Bright MLS
- $449,9993 bd3 ba1.7k sqft657 Artwood Dr, Philadelphia, PA 19115For SaleMLS ID #PAPH2664372, Alma Telushi, Coldwell Banker Hearthside Realtors. Bright MLS
- $389,9003 bd2 ba1.4k sqft8617 Alicia St, Philadelphia, PA 19115For SaleMLS ID #PAPH2667694, Thomas J Love, First Heritage Realty Alliance, LLC. Bright MLS
- $569,9003 bd3 ba1.8k sqft809 Regina St, Philadelphia, PA 19116For SaleMLS ID #PAPH2667776, Alia Asanova, Keller Williams Real Estate Tri-County. Bright MLS
- $450,0003 bd3 ba2.1k sqft122 Pocasset Rd, Philadelphia, PA 19115For SaleMLS ID #PAPH2642554, Natalie Lekishvili, Realty Mark Cityscape-Huntingdon Valley. Bright MLS
- $599,0003 bd3 ba2.1k sqft65 Shady Ln, Jenkintown, PA 19046For SaleMLS ID #PAMC2191424, Susan Sweeney, BHHS Fox & Roach-Jenkintown. Bright MLS
- $514,9003 bd3 ba2.6k sqft1618 Gregg St, Philadelphia, PA 19115For SaleMLS ID #PAPH2661554, Bobby Mathew, Honest Real Estate. Bright MLS
- $493,8803 bd2 ba1.7k sqft9947 Montour St, Philadelphia, PA 19115For SaleMLS ID #PAPH2642314, Stephen Chen, Legacy Landmark Realty LLC. Bright MLS
- $599,9003 bd3 ba2.2k sqft1127 Hower Ln, Philadelphia, PA 19115For SaleMLS ID #PAPH2652550, Kwesi Akal, HomeSmart Realty Advisors. Bright MLS
- $439,5003 bd2 ba1.7k sqft601 Sharon Ln, Philadelphia, PA 19115For SaleMLS ID #PAPH2622884, Adam Kiliszek, EXP Realty, LLC. Bright MLS
- $425,0003 bd1 ba1.4k sqft1111 Welsh Rd, Philadelphia, PA 19115For SaleMLS ID #PAPH2664810, Rico Rodriguez, Coldwell Banker Hearthside. Bright MLS
- $435,0003 bd3 ba1.4k sqft11950 Dumont Rd, Philadelphia, PA 19116For SaleMLS ID #PAPH2659912, Sam Pitkow, Compass RE. Bright MLS
