Skip main navigation
Closed
  • $599,000

    9703 NEWBERRY DRIVE, Weston, WI 54476

    5beds
    3,858sqft
    Single Family Residence
    Built in 2010
    0.87 Acres Lot
    $661,300 Zestimate®
    $155/sqft
    $3,740 Estimated rent

    Home value

    $661,300

    $628,000 - $694,000

    $3,740/mo

    Zestimate® history
    Loading
    Loading...

    Owner options

    List your home for rent

    $3,740/mo

    Rent Zestimate®

    Find your next renter with Zillow Rental Manager. Plus, with online applications, you can quickly screen prospective tenants – for free.

    Learn more

    $3,740/mo

    Rent Zestimate®

    Refinance and save

    $3,807/mo

    Est. payment

    Refinancing to a lower rate could help reduce your monthly payments and save thousands over the life of the loan.

    See today's rates

    $3,807/mo

    Est. payment

    Explore your selling options

    Work with a Zillow partner agent

    Leverage their expertise and Zillow's premium Showcase listings to get your home seen by more buyers.

    Get started

    List with your own agent

    Get your home in front of millions of buyers by listing it on Zillow.

    Learn how to do it

    Sell it yourself

    Take full control of how buyers see your home on Zillow by listing For Sale by Owner (FSBO).

    List your home

    What's special

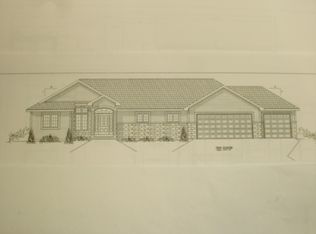
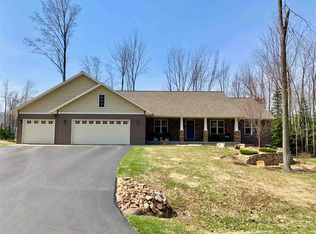
    Move into the highly desirable Heritage Hills subdivision within walking distance to the YMCA. DC Everest schools with Mountain Bay Elementary! This stunning two story home has the look of a modern farmhouse with the inviting front porch & porch swing, to the classic red color with accent stone wall between the home and modest garage. The insulated & finished garage is a 3+ car with a tandem deep stall that leads to an overhead door with automatic opener on the back of the garage perfect for driving your lawn mower out in style. Stairs from the garage to the basement make moving items a breeze! An incredible amount of overhead storage is found in the pull down attic space with plywood flooring, lights and attic shelving! The mudroom off the garage entry has benches, hooks, a deep pantry that can double as additional winter gear storage or a kitchen pantry. The oversized laundry/ half bath is complete with a cabinet for stacking laundry bins, closet, pocket door and brand new luxury vinyl plank flooring that spans the entire main level.,From the inviting front entry you grace the threshold into a beautiful foyer with wainscoting, white columns, a plush bench seat, and a deep coat closet with organizers. A convenient half bath is just around the corner with a fancy light to wow your guests. Sit and talk in the cozy living room with a modern tv mount cabinet on the wall & a hideaway desk in the closet. The separate office can double as a formal dinning room if desired featuring a double sliding barn door! Quartz counters were recently installed in the kitchen where another pantry, lovely cabinetry and a two tiered snack bar beckon guests to stay. A gas fireplace with unique interior lighting & stone front with outlet above the mantle for a tv or lighting, offer an entertaining space inside while outside, the paver and concrete patios, pergola, metal fencing, and multiple post lighting create an ambiance that is unmatched! To roast the s?mores, retreat to the wooded backyard with fire pit in the grass. Want four bedrooms on the upper level? This hard to find home is here! A fairy tale primary suite showcases french doors into the ensuite with a separate lounge area just behind the bedroom which is great for an exercise area, study or a walk through bedroom. The private bath has new luxury vinyl flooring, a walk-in closet, an additional closet, a built-in bench seat between the dual sinks, a door to close off the toilet, a walk-in tile shower with rainfall shower head, jets and a second shower head. Walk-in closets are featured in two of the other bedrooms and the adjacent full bathroom has two sinks, linen closet, new subway tile on the walls, new luxury vinyl flooring & a door to close off the toilet/shower from the sinks so multiple people can get ready at once. The lower level has a rec room and family room, a cabinet/counter with mini-fridge, two finished storage closets, the 5th bedroom with walk-in closet and a bathroom with tile flooring. All 3 levels are heated differently with the zoned heating for efficiency. Brand new AC unit in 2023. New 75 gallon water heater in 2018. Preapproved buyers only.

    Zillow last checked:

    Listing updated:

    Listed by:

    THE WARAKSA GROUP 715-846-1300,

    ROCK SOLID REAL ESTATE

    Bought with:

    The Waraksa Group

    Source: WIREX MLS,MLS#: 22402036MLS LogoOriginating MLS: Central WI Board of REALTORS

    Facts & features

    Interior

    Bedrooms & bathrooms
    • Bedrooms: 5
    • Bathrooms: 5
    • Full bathrooms: 3
    • 1/2 bathrooms: 2
    Primary bedroom
    • Level: Upper
    • Area: 195
    • Dimensions: 15 x 13
    Bedroom 2
    • Level: Upper
    • Area: 150
    • Dimensions: 10 x 15
    Bedroom 3
    • Level: Upper
    • Area: 130
    • Dimensions: 10 x 13
    Bedroom 4
    • Level: Upper
    • Area: 130
    • Dimensions: 10 x 13
    Bedroom 5
    • Level: Lower
    • Area: 130
    • Dimensions: 13 x 10
    Bathroom
    • Features: Master Bedroom Bath
    Family room
    • Level: Lower
    • Area: 456
    • Dimensions: 38 x 12
    Kitchen
    • Level: Main
    • Area: 168
    • Dimensions: 12 x 14
    Living room
    • Level: Main
    • Area: 143
    • Dimensions: 13 x 11
    Heating
    • Natural Gas, Forced Air
    Cooling
    • Central Air
    Appliances
    • Included: Refrigerator, Range/Oven, Dishwasher, Microwave, Disposal
    Features
    • Walk-In Closet(s), High Speed Internet
    • Flooring: Carpet, Tile
    • Basement: Finished,Full,Sump Pump,Radon Mitigation System
    Interior area
    • Total structure area: 3,858
    • Total interior livable area: 3,858 sqft
    • Finished area above ground: 2,698
    • Finished area below ground: 1,160

    Property

    Parking
    • Total spaces: 3
    • Parking features: 3 Car, Attached, Garage Door Opener
    • Attached garage spaces: 3
    Features
    • Levels: Two
    • Stories: 2
    • Patio & porch: Patio
    Lot
    • Size: 0.87 Acres
    Details
    • Parcel number: 19228083210032
    • Zoning: Residential
    • Special conditions: Arms Length
    • Other equipment: Air exchanger

    Construction

    Type & style
    • Home type: SingleFamily
    • Property subtype: Single Family Residence
    Materials
    • Vinyl Siding, Stone
    • Roof: Shingle
    Condition
    • 11-20 Years
    • New construction: No
    • Year built: 2010

    Utilities & green energy

    • Sewer: Public Sewer
    • Water: Public
    • Utilities for property: Cable Available

    Community & HOA

    Community
    • Security: Smoke Detector(s)
    Location
    • Region: Weston
    • Municipality: Weston

    Financial & listing details

    • Price per square foot: $155/sqft
    • Tax assessed value: $495,900
    • Annual tax amount: $7,460
    • Date on market: 5/21/2024
    • Listing terms: Arms Length Sale

    Price history

    DateEventPrice
    7/11/2024Sold$599,000$155/sqft
    Source: WIREX MLS #22402036 Report a problem
    6/11/2024Contingent$599,000$155/sqft
    Source: WIREX MLS #22402036 Report a problem
    5/21/2024Listed for sale$599,000+850.8%$155/sqft
    Source: WIREX MLS #22402036 Report a problem
    6/5/2008Sold$63,000$16/sqft
    Source: Public Record Report a problem

    Public tax history

    YearProperty taxesTax assessment
    2024$7,849 +5.2%$495,900 +54.4%
    2023$7,460 -4.5%$321,100
    2022$7,807 +2.8%$321,100
    2021$7,597 +1.4%$321,100
    2020$7,495 +2.4%$321,100
    2019$7,321 +4.8%$321,100
    2018$6,983 +3.2%$321,100
    2017$6,766 +1.1%$321,100
    2016$6,693 +2.4%$321,100
    2015$6,534 +1.1%$321,100
    2014$6,460 -3.6%$321,100
    2013$6,701 +2.9%$321,100
    2012$6,514 -1.9%$321,100
    2011$6,640 +570.3%$321,100 +556.6%
    2010$991 -23%$48,900 -22.4%
    2009$1,286 +63.7%$63,000 +67.6%
    2008$786 -10.3%$37,600 -14.7%
    2007$876 +239%$44,100 +300.9%
    2006$258 $11,000
    Find assessor info on the county website

    Neighborhood: 54476

    Nearby schools

    GreatSchools rating
    Schools provided by the listing agent
    • Middle: D C Everest
    • High: D C Everest
    • District: D C Everest

    Source: WIREX MLS. This data may not be complete. We recommend contacting the local school district to confirm school assignments for this home.

    Get a cash offer in 3 minutes
    Find out how much your home could sell for in as little as 3 minutes with a no-obligation cash offer.
    Estimated market value
    $661,300
    Get a cash offer in 3 minutes
    Find out how much your home could sell for in as little as 3 minutes with a no-obligation cash offer.
    Estimated market value
    $661,300