Skip main navigation
Closed
  • Price Unknown

    9703 Orion Dr, Temple, TX 76502

    5beds
    2,522sqft
    Single Family Residence
    Built in 2012
    7,801 Square Feet Lot
    $310,700 Zestimate®
    $--/sqft
    $2,287 Estimated rent

    Home value

    $310,700

    $289,000 - $332,000

    $2,287/mo

    Zestimate® history
    Loading
    Loading...

    Owner options

    List your home for rent

    $2,287/mo

    Rent Zestimate®

    Find your next renter with Zillow Rental Manager. Plus, with online applications, you can quickly screen prospective tenants – for free.

    Learn more

    $2,287/mo

    Rent Zestimate®

    Refinance and save

    $85/mo

    Est. payment

    Refinancing to a lower rate could help reduce your monthly payments and save thousands over the life of the loan.

    See today's rates

    $85/mo

    Est. payment

    Explore your selling options

    Work with a Zillow partner agent

    Leverage their expertise and Zillow's premium Showcase listings to get your home seen by more buyers.

    Get started

    List with your own agent

    Get your home in front of millions of buyers by listing it on Zillow.

    Learn how to do it

    Sell it yourself

    Take full control of how buyers see your home on Zillow by listing For Sale by Owner (FSBO).

    List your home

    What's special

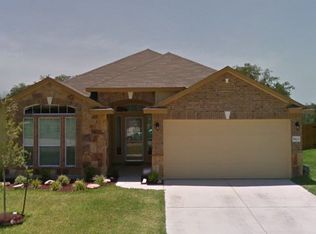
    Create fun family memories enjoying all the amenities this home & neighborhood has to offer. When you think of large fresh bright & trendy spaces, you think of this home! In this very sought after community you will enjoy the community park and a pool! This home has had some recent upgrades to include a brand new roof, new carpet, interior and exterior fresh paint to name a few. This extremely popular floor-plan features five bedrooms, two and half bathrooms & two living areas. The kitchen has the best layout & color scheme with a large breakfast bar and island, trendy tile backsplash, granite counters and stainless steel appliances package to include double ovens. All while over looking the dining and living area that features high ceiling, fresh paint and wood floors. The spacious master suite is on the main floor and has plenty of room with the added sitting area, a nice master bathroom with a large walk-in closet, Double sinks, garden bath and separate shower. Half bath & laundry room are also on the first floor. Upstairs you will find four large bedrooms ( some with walk-in closets), and the second living area with brand new carpet and a wet bar, making this room “the hangout” for tons of family fun. Make sure to come view this home, we know you will love it, as soon as you see the curb appeal and large front porch.

    Zillow last checked:

    Listing updated:

    Listed by:

    Jessica Lloyd (254)213-2708,

    The Real Estate Home Team Llc

    Bought with:

    Jason Johnson, TREC #0735122

    EG Realty

    Source: Central Texas MLS,MLS#: 558020MLS LogoOriginating MLS: Fort Hood Area Association of REALTORS

    Facts & features

    Interior

    Bedrooms & bathrooms
    • Bedrooms: 5
    • Bathrooms: 3
    • Full bathrooms: 2
    • 1/2 bathrooms: 1
    Heating
    • Central, Electric
    Cooling
    • Central Air, Electric, 1 Unit, Attic Fan
    Appliances
    • Included: Double Oven, Dishwasher, Electric Cooktop, Microwave
    • Laundry: Washer Hookup, Electric Dryer Hookup, Main Level, Laundry Room
    Features
    • Ceiling Fan(s), Double Vanity, Entrance Foyer, Game Room, Garden Tub/Roman Tub, High Ceilings, Multiple Living Areas, Pantry, Recessed Lighting, Split Bedrooms, Shower Only, Soaking Tub, Separate Shower, Tub Shower, Walk-In Closet(s), Breakfast Bar, Custom Cabinets, Eat-in Kitchen, Granite Counters, Kitchen Island, Kitchen/Family Room Combo
    • Flooring: Carpet, Tile, Wood
    • Has fireplace: No
    • Fireplace features: None
    Interior area
    • Total interior livable area: 2,522 sqft

    Property

    Parking
    • Total spaces: 2
    • Parking features: Garage
    • Garage spaces: 2
    Features
    • Levels: Two
    • Stories: 2
    • Patio & porch: Deck
    • Exterior features: Deck
    • Pool features: Community, Gunite
    • Fencing: Back Yard,Chain Link,Wood
    • Has view: Yes
    • View description: None
    • Body of water: None
    Lot
    • Size: 7,801 Square Feet
    Details
    • Parcel number: 409186

    Construction

    Type & style
    • Home type: SingleFamily
    • Architectural style: Ranch
    • Property subtype: Single Family Residence
    Materials
    • Brick, Masonry, Shingle Siding, Stone Veneer
    • Foundation: Stone
    • Roof: Composition,Shingle
    Condition
    • Resale
    • Year built: 2012

    Utilities & green energy

    • Sewer: Public Sewer
    • Utilities for property: Cable Available, Electricity Available, Trash Collection Public

    Community & HOA

    Community
    • Features: Playground, Community Pool
    • Security: Smoke Detector(s)
    • Subdivision: Windmill Farms Ph II
    HOA
    • Has HOA: Yes
    • HOA fee: $85 quarterly
    • HOA name: Windmill Farms
    Location
    • Region: Temple

    Financial & listing details

    • Tax assessed value: $319,668
    • Annual tax amount: $7,672
    • Date on market: 9/26/2024
    • Cumulative days on market: 26 days
    • Listing agreement: Exclusive Right To Sell
    • Listing terms: Cash,Conventional,FHA,VA Loan
    • Electric utility on property: Yes

    Price history

    DateEventPrice
    11/25/2024Sold--
    Source: Central Texas MLS #558020 Report a problem
    10/22/2024Pending sale$320,000$127/sqft
    Source: Central Texas MLS #558020 Report a problem
    10/9/2024Contingent$320,000$127/sqft
    Source: Central Texas MLS #558020 Report a problem
    9/26/2024Listed for sale$320,000+49.2%$127/sqft
    Source: Central Texas MLS #558020 Report a problem
    10/3/2019Sold--
    Source: Central Texas MLS #387222 Report a problem
    8/13/2019Listed for sale$214,500+13.9%$85/sqft
    Source: ERA COLONIAL REAL ESTATE #387222 Report a problem
    8/21/2012Listing removed$188,243$75/sqft
    Source: D.R. Horton Report a problem
    6/16/2012Listed for sale$188,243$75/sqft
    Source: D.R. Horton Report a problem

    Public tax history

    YearProperty taxesTax assessment
    2025$7,672 +46.4%$319,668 -3.9%
    2024$5,241 +17.3%$332,652 +23.3%
    2023$4,469 -40.2%$269,806 -9.3%
    2022$7,471 $297,477 +33.4%
    2021-- $222,980 +7.6%
    2020$5,488 +15%$207,305 +5.9%
    2019$4,772 -5.7%$195,736 -0.9%
    2018$5,058 -2.1%$197,502 +2.6%
    2017$5,166 $192,463 +3.5%
    2016$5,166 +6.1%$185,956 +0.9%
    2015$4,870 $184,363 +2.6%
    2014$4,870 $179,655 -0.8%
    2013-- $181,100
    Find assessor info on the county website

    Neighborhood: 76502

    Nearby schools

    GreatSchools rating
    Schools provided by the listing agent
    • Elementary: High Point Elementary
    • Middle: Lake Belton Middle School
    • High: Lake Belton High School
    • District: Belton ISD

    Source: Central Texas MLS. This data may not be complete. We recommend contacting the local school district to confirm school assignments for this home.

    Get a cash offer in 3 minutes
    Find out how much your home could sell for in as little as 3 minutes with a no-obligation cash offer.
    Estimated market value
    $310,700
    Get a cash offer in 3 minutes
    Find out how much your home could sell for in as little as 3 minutes with a no-obligation cash offer.
    Estimated market value
    $310,700