Nestled within the highly desired gated community of Meadow Glen in Ocala, this meticulously cared for and like-new 4-bedroom, 3-bathroom home epitomizes comfortable and elegant living. Boasting a timeless exterior design, the residence welcomes you with a manicured lawn and lush landscaping, creating an inviting curb appeal. Step inside to discover a well-appointed interior where modern convenience meets classic charm. The spacious living and dining areas are bathed in natural light, creating a warm and welcoming atmosphere. New Mohawk Revwood Laminate floors (2022). The gourmet kitchen, featuring an oversized island, is equipped with stainless-steel appliances, new granite countertops (2022), and ample storage space makes it a culinary enthusiast's dream. The master suite with tray ceilings is a private retreat, featuring a spacious and luxurious, spa-like, en-suite bathroom and a walk-in closet. Guest bedroom two is located on the opposite side of the home with a guest bathroom along with bedrooms three and four sharing a Jack and Jill bathroom. Plenty of options for your family and guests. A covered and newly screened lanai overlooks the backyard, providing an ideal space for outdoor entertaining or tranquil relaxation. Plenty of room for a pool! With its prime location and exquisite features, this home in Meadow Glen is a haven of comfort and style, offering the perfect blend of modern living in a charming Ocala setting. Located within 35 minutes of Downtown Ocala, Rainbow Springs, Silver Springs and WEC and only 1 hour 15 minutes from Orlando Airport.
Sold for $347,700
$347,700
9703 SW 55th Ave, Ocala, FL 34476
4beds
2,112sqft
Single Family Residence
Built in 2018
0.25 Acres Lot
$331,600 Zestimate®
$165/sqft
$2,334 Estimated rent
Home value
$331,600
$315,000 - $348,000
$2,334/mo
Zestimate® history
Owner options
List your home for rent
$2,334/mo
Rent Zestimate®
Find your next renter with Zillow Rental Manager. Plus, with online applications, you can quickly screen prospective tenants – for free.
$2,334/mo
Rent Zestimate®
Refinance and save
$2,406/mo
Est. payment
Refinancing to a lower rate could help reduce your monthly payments and save thousands over the life of the loan.
$2,406/mo
Est. payment
Explore your selling options
Work with a Zillow partner agent
Leverage their expertise and Zillow's premium Showcase listings to get your home seen by more buyers.
Get startedList with your own agent
Get your home in front of millions of buyers by listing it on Zillow.
Learn how to do itSell it yourself
Take full control of how buyers see your home on Zillow by listing For Sale by Owner (FSBO).
List your homeWhat's special
Modern livingModern convenienceOversized islandRainbow springsGuest bedroomEn-suite bathroomGuest bathroom
Zillow last checked:
Listing updated:
Listed by:
Kevin Kelley 585-590-0532,
RE/MAX PREMIER REALTY LADY LK 352-753-2029
Bought with:
Dawn Bowman Cornelison, 3549215
SHOWCASE PROPERTIES OF CENTRAL
Source: Stellar MLS,MLS#: OM669005 Originating MLS: Lake and Sumter
Originating MLS: Lake and Sumter
Facts & features
Interior
Bedrooms & bathrooms
- Bedrooms: 4
- Bathrooms: 3
- Full bathrooms: 3
Primary bedroom
- Features: Ceiling Fan(s), En Suite Bathroom, Walk-In Closet(s)
- Level: First
- Dimensions: 16.5x13
Bedroom 2
- Features: Built-in Closet
- Level: First
- Dimensions: 11.5x11.5
Bedroom 3
- Features: Built-in Closet
- Level: First
- Dimensions: 11x10
Bedroom 4
- Features: Built-in Closet
- Level: First
- Dimensions: 12x10.5
Primary bathroom
- Features: Dual Sinks, Exhaust Fan, Tub with Separate Shower Stall, Water Closet/Priv Toilet
- Level: First
- Dimensions: 12x11
Bathroom 2
- Features: Exhaust Fan, Tub With Shower
- Level: First
Bathroom 3
- Features: Tub With Shower
- Level: First
Balcony porch lanai
- Level: First
Dining room
- Level: First
- Dimensions: 15.5x10.5
Kitchen
- Features: Granite Counters
- Level: First
- Dimensions: 15.5x10.5
Laundry
- Level: First
Living room
- Level: First
- Dimensions: 15.5x12.5
Heating
- Central, Electric, Heat Pump
Cooling
- Central Air
Appliances
- Included: Dishwasher, Disposal, Microwave, Range, Range Hood, Refrigerator
- Laundry: Inside, Laundry Room
Features
- Cathedral Ceiling(s), Ceiling Fan(s), Eating Space In Kitchen, High Ceilings, In Wall Pest System, Primary Bedroom Main Floor, Open Floorplan, Stone Counters, Thermostat, Vaulted Ceiling(s), Walk-In Closet(s)
- Flooring: Carpet, Laminate, Tile
- Windows: Blinds, Window Treatments
- Has fireplace: No
Interior area
- Total structure area: 2,733
- Total interior livable area: 2,112 sqft
Property
Parking
- Total spaces: 2
- Parking features: Garage - Attached
- Attached garage spaces: 2
Features
- Levels: One
- Stories: 1
- Patio & porch: Screened
- Exterior features: Irrigation System, Private Mailbox
Lot
- Size: 0.25 Acres
Details
- Parcel number: 3569711900
- Zoning: R1
- Special conditions: None
Construction
Type & style
- Home type: SingleFamily
- Property subtype: Single Family Residence
Materials
- Concrete, Stucco
- Foundation: Slab
- Roof: Shingle
Condition
- New construction: No
- Year built: 2018
Utilities & green energy
- Sewer: Public Sewer
- Water: Public
- Utilities for property: Cable Available, Cable Connected, Electricity Connected, Public, Sewer Connected, Underground Utilities, Water Connected
Community & HOA
Community
- Features: Deed Restrictions, Gated Community - No Guard
- Security: Gated Community
- Pet fee: $0 monthly
- Subdivision: MEADOW GLENN UN 05
HOA
- Has HOA: Yes
- HOA fee: $37 monthly
- HOA name: Sentry Management
- HOA phone: 407-788-6700
Location
- Region: Ocala
Financial & listing details
- Price per square foot: $165/sqft
- Tax assessed value: $300,534
- Annual tax amount: $4,630
- Date on market: 12/7/2023
- Cumulative days on market: 17 days
- Listing terms: Cash,Conventional,FHA,VA Loan
- Ownership: Fee Simple
- Total actual rent: 0
- Electric utility on property: Yes
- Road surface type: Asphalt
Price history
| Date | Event | Price |
|---|---|---|
| 1/31/2024 | Sold | $347,700-0.3%$165/sqft |
Source:  Stellar MLS #OM669005 Report a problem Stellar MLS #OM669005 Report a problem | ||
| 1/7/2024 | Pending sale | $348,700$165/sqft |
Source: Stellar MLS #OM669005 Report a problem | ||
| 12/29/2023 | Listed for sale | $348,700$165/sqft |
Source: Stellar MLS #OM669005 Report a problem | ||
| 12/14/2023 | Pending sale | $348,700$165/sqft |
Source: Stellar MLS #OM669005 Report a problem | ||
| 12/7/2023 | Listed for sale | $348,700+56.4%$165/sqft |
Source: Stellar MLS #OM669005 Report a problem | ||
| 8/23/2019 | Listing removed | $1,695$1/sqft |
Source: CASTLE REAL EST SERVICES, LLC #560579 Report a problem | ||
| 8/5/2019 | Listed for rent | $1,695$1/sqft |
Source: CASTLE REAL EST SERVICES, LLC #560579 Report a problem | ||
| 1/2/2019 | Sold | $223,000$106/sqft |
Source: Public Record Report a problem | ||
Public tax history
| Year | Property taxes | Tax assessment |
|---|---|---|
| 2024 | $4,733 +2.2% | $271,845 +10% |
| 2023 | $4,630 +9.5% | $247,132 +10% |
| 2022 | $4,230 +15.9% | $224,665 +10% |
| 2021 | $3,648 +6.8% | $204,241 +8.3% |
| 2020 | $3,415 +0.4% | $188,544 +1.5% |
| 2019 | $3,402 | $185,771 +707.7% |
| 2018 | $3,402 +1067.3% | $23,000 |
| 2017 | $291 +39.3% | $23,000 +103.3% |
| 2016 | $209 | $11,314 +10% |
| 2015 | $209 +15.2% | $10,285 +10% |
| 2014 | $182 +26.6% | $9,350 +10% |
| 2013 | $143 -13.7% | $8,500 -15% |
| 2012 | $166 -32.3% | $10,000 -33.6% |
| 2011 | $245 -11.3% | $15,066 -10% |
| 2010 | $277 -24% | $16,740 -27.3% |
| 2009 | $364 -19.2% | $23,018 -21.4% |
| 2008 | $451 -0.7% | $29,295 |
| 2007 | $454 | $29,295 +2929400% |
| 2006 | -- | $1 |
Find assessor info on the county website
Neighborhood: 34476
Nearby homes
- $378,2004 bd3 ba2.5k sqft9683 SW 55th Ave, Ocala, FL 34476Off Market
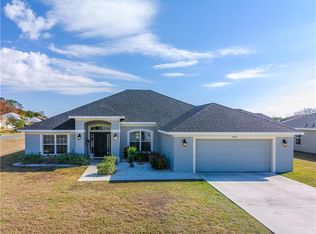
- $339,5004 bd2 ba2.7k sqft9721 SW 55th Ave, Ocala, FL 34476Off Market
- $289,7003 bd2 ba1.7k sqft9692 SW 54th Ct, Ocala, FL 34476Off Market
- $442,3004 bd3 ba2.2k sqft9674 SW 54th Ct, Ocala, FL 34476Off Market
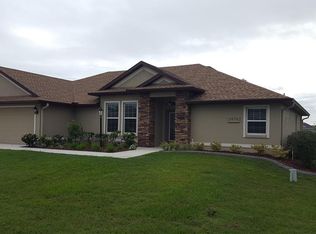
- $350,2004 bd2 ba1.9k sqft9710 SW 54th Ct, Ocala, FL 34476Off Market
- $392,7004 bd4 ba3k sqft9720 Sw 55th Avenue, Ocala, FL 34476Off Market
- $415,3004 bd2 ba4k sqft9702 SW 55th Ave, Ocala, FL 34476Off Market
- $339,8004 bd2 ba2.7k sqft9739 SW 55th Ave, Ocala, FL 34476Off Market
Nearby schools
GreatSchools rating
- 3/10Hammett Bowen Jr. Elementary SchoolGrades: PK-5Distance: 1 mi
- 5/10Liberty Middle SchoolGrades: 6-8Distance: 0.8 mi
- 4/10West Port High SchoolGrades: 9-12Distance: 5.5 mi
Schools provided by the listing agent
- Elementary: Hammett Bowen Jr. Elementary
- Middle: Liberty Middle School
- High: West Port High School
Source: Stellar MLS. This data may not be complete. We recommend contacting the local school district to confirm school assignments for this home.
Get a cash offer in 3 minutes
Find out how much your home could sell for in as little as 3 minutes with a no-obligation cash offer.
Estimated market value
$331,600
Get a cash offer in 3 minutes
Find out how much your home could sell for in as little as 3 minutes with a no-obligation cash offer.
Estimated market value
$331,600
- Florida
- Marion County
- Ocala
- 34476
- 9703 SW 55th Ave
Nearby cities
Nearby neighborhoods
Nearby zip codes
Other Ocala Topics
