Skip main navigation
Off market
  • $254,900

    9703 Springwater Ct, Louisville, KY 40229

    3beds
    1,133sqft
    SingleFamily
    Built in 1996
    7,840 Square Feet Lot
    $254,900 Zestimate®
    $225/sqft
    $1,786 Estimated rent

    Home value

    $254,900

    $242,000 - $268,000

    $1,786/mo

    Zestimate® history
    Loading
    Loading...

    Owner options

    List your home for rent

    $1,786/mo

    Rent Zestimate®

    Find your next renter with Zillow Rental Manager. Plus, with online applications, you can quickly screen prospective tenants – for free.

    Learn more

    $1,786/mo

    Rent Zestimate®

    Refinance and save

    $1,580/mo

    Est. payment

    Refinancing to a lower rate could help reduce your monthly payments and save thousands over the life of the loan.

    See today's rates

    $1,580/mo

    Est. payment

    Explore your selling options

    Work with a Zillow partner agent

    Leverage their expertise and Zillow's premium Showcase listings to get your home seen by more buyers.

    Get started

    List with your own agent

    Get your home in front of millions of buyers by listing it on Zillow.

    Learn how to do it

    Sell it yourself

    Take full control of how buyers see your home on Zillow by listing For Sale by Owner (FSBO).

    List your home

    What's special

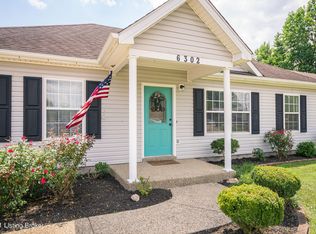
    Welcome home to 9703 Springwater Court. This well-maintained home is located in a small dead-end court community with sidewalks and other well-kept homes. You are just minutes to shopping, restaurants, a moving theater and the Gene Snyder for easy commuting. This home has been pre-inspected by Certainty Home Inspectors and the current owner has made several repairs, including a new water heater and preventative maintenance of the HVAC system. As you enter this home you are greeted by the new gorgeous bamboo wood floors and the open floor plan that flows into the family room. The family room is flooded with warm natural light from the large windows and is a perfect place to cozy up for movie night. The open concept living space is perfect for entertaining family and friends. There is a large deck right off the kitchen which is prefect for BBQ and games in the large back yard. Back inside the split floor plan makes the master suite a truly private space to get away and you will love your own private master bath. On the other side of the home are 2 additional good size bedrooms and the 2nd full bath. Oh, and don't worry about getting into a cold car in the winter because the large 2 car attached garage will keep you and your cars out of the rain and winter weather. Make your appointment today to see this home before someone else is calling it their new home.

    This property is off market, which means it's not currently listed for sale or rent on Zillow. This may be different from what's available on other websites or public sources.
    Facts & features

    Interior

    Bedrooms & bathrooms
    • Bedrooms: 3
    • Bathrooms: 2
    • Full bathrooms: 2
    Heating
    • Forced air, Gas
    Cooling
    • Central
    Features
    • Flooring: Other
    • Basement: Crawl Space
    Interior area
    • Total interior livable area: 1,133 sqft
    • Finished area below ground: 0.00

    Property

    Parking
    • Total spaces: 2
    • Parking features: Garage - Attached
    Features
    • Patio & porch: Deck
    • Exterior features: Brick
    • Fencing: Chain Link
    Lot
    • Size: 7,840 sqft
    • Features: Cul-de-Sac, Sidewalk
    Details
    • Additional structures: Garage(s)
    • Parcel number: 23280900650000
    • Wooded area: 0

    Construction

    Type & style
    • Home type: SingleFamily
    • Architectural style: Ranch
    Materials
    • Wood
    • Foundation: Crawl/Raised
    • Roof: Other
    Condition
    • Year built: 1996

    Utilities & green energy

    • Gas: Fuel:Natural
    • Sewer: Public Sewer
    • Water: Public
    • Utilities for property: Natural Gas Connected, Water Connected, Sewer Connected

    Community & neighborhood

    Location
    • Region: Louisville

    Other

    Other facts
    • Sewer: Public Sewer
    • WaterSource: Public
    • Heating: Forced Air, Gas Heat
    • Roof: Shingle
    • ArchitecturalStyle: Ranch
    • GarageYN: true
    • ExteriorFeatures: Deck
    • HeatingYN: true
    • Utilities: Natural Gas Connected, Water Connected, Sewer Connected
    • PatioAndPorchFeatures: Deck
    • CoolingYN: true
    • RoomsTotal: 7
    • BusinessType: Residential
    • ConstructionMaterials: Brick
    • LotFeatures: Cul-de-Sac, Sidewalk
    • ElectricOnPropertyYN: True
    • Basement: Crawl Space
    • Fencing: Chain Link
    • FarmLandAreaUnits: Square Feet
    • CoveredSpaces: 2
    • Cooling: Central Air
    • LivingAreaSource: Appraiser
    • BelowGradeFinishedArea: 0.00
    • CommunityFeatures: Sidewalks
    • OtherStructures: Garage(s)
    • ParkingFeatures: Garage
    • FoundationDetails: Crawl Space
    • StructureType: House
    • CurrentUse: Single Family, Ranch
    • PossibleUse: Single Family, Ranch
    • PetsAllowed: false
    • PastureArea: 0
    • CultivatedArea: 0
    • WoodedArea: 0
    • Gas: Fuel:Natural
    • FireplacesTotal: 0.00
    • LotSizeSource: PVA
    • RoomKitchenLevel: Eat In Kitchen Level: undefined

    Price history

    DateEventPrice
    1/31/2020Sold$163,000-1.2%$144/sqft
    Source: Metro Search Inc. LLC DBA Apex MLS #1549861 Report a problem
    12/23/2019Pending sale$165,000$146/sqft
    Source: Semonin REALTORS #1549861 Report a problem
    12/22/2019Listed for sale$165,000+33.1%$146/sqft
    Source: Semonin REALTORS #1549861 Report a problem
    7/9/2014Sold$124,000-4.5%$109/sqft
    Source: Metro Search Inc. LLC DBA Apex MLS #1386101 Report a problem
    5/15/2014Price change$129,900-2%$115/sqft
    Source: The Breland Group #1386101 Report a problem
    4/7/2014Listed for sale$132,500$117/sqft
    Source: The Breland Group #1386101 Report a problem

    Public tax history

    YearProperty taxesTax assessment
    2024$1,850 -2.8%$163,000
    2023$1,904 -0.3%$163,000
    2022$1,910 -6.6%$163,000
    2021$2,045 +33.4%$163,000 +25.2%
    2020$1,533 $130,230
    2019$1,533 +9.9%$130,230
    2018$1,394 $130,230
    2017$1,394 +16.5%$130,230 +8.8%
    2013$1,197 $119,710
    2011$1,197 $119,710
    2010$1,197 $119,710
    2009$1,197 $119,710
    2007-- $119,710
    2006-- $119,710 +8.8%
    2005-- $110,000
    2004-- $110,000

    Find assessor info on the county website

    Neighborhood: Okolona

    Nearby schools

    GreatSchools rating
    Schools provided by the listing agent
    • District: Jefferson

    Source: The MLS. This data may not be complete. We recommend contacting the local school district to confirm school assignments for this home.

    Get pre-qualified for a loan
    At Zillow Home Loans, we can pre-qualify you in as little as 5 minutes with no impact to your credit score.

    An equal housing lender. NMLS #10287.

    Sell for more on Zillow
    Get a Zillow Showcase℠ listing at no additional cost and you could sell for .
    $254,900
    2% more
    +$5,098
    With Zillow Showcase(estimated)
    $259,998