Skip main navigation
Closed
  • $469,900

    9703 W 190th Pl, Lowell, IN 46356

    4beds
    2,216sqft
    Single Family Residence
    Built in 1982
    1.33 Acres Lot
    $494,700 Zestimate®
    $212/sqft
    $2,753 Estimated rent

    Home value

    $494,700

    $445,000 - $549,000

    $2,753/mo

    Zestimate® history
    Loading
    Loading...

    Owner options

    List your home for rent

    $2,753/mo

    Rent Zestimate®

    Find your next renter with Zillow Rental Manager. Plus, with online applications, you can quickly screen prospective tenants – for free.

    Learn more

    $2,753/mo

    Rent Zestimate®

    Refinance and save

    $2,940/mo

    Est. payment

    Refinancing to a lower rate could help reduce your monthly payments and save thousands over the life of the loan.

    See today's rates

    $2,940/mo

    Est. payment

    Explore your selling options

    Work with a Zillow partner agent

    Leverage their expertise and Zillow's premium Showcase listings to get your home seen by more buyers.

    Get started

    List with your own agent

    Get your home in front of millions of buyers by listing it on Zillow.

    Learn how to do it

    Sell it yourself

    Take full control of how buyers see your home on Zillow by listing For Sale by Owner (FSBO).

    List your home

    What's special

    Cozy wood-burning fireplaceModern finishesStunning fireplaceSpacious decksStylish cabinetrySleek quartz countertopsSerene primary suite
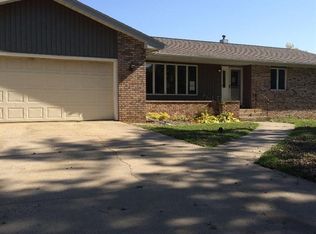
    Stunning Fully Remodeled Home in Desirable Lowell NeighborhoodWelcome to this beautifully updated split-level home, built in 1982 and meticulously remodeled from top to bottom over the last five years. Nestled in a highly sought-after neighborhood, this home combines modern farmhouse charm with thoughtful functionality.As you approach, you'll notice the striking curb appeal with fresh exterior paint, new siding, fascia, soffits, gutters, windows (all 2019), and a durable new roof (2020). Step inside to an inviting open-concept main floor, featuring an eat-in kitchen with sleek quartz countertops, stylish cabinetry, and modern finishes. The cozy living room boasts a stunning fireplace, while the dining area shines with an eye-catching accent wall, creating the perfect space for gatherings.The upper level offers a serene primary suite complete with a private 3/4 en-suite bathroom and a spacious walk-in closet. Two additional bedrooms and a full bathroom provide ample space for family or guests.Head to the lower level and discover a versatile rec room, perfect for entertaining, along with a convenient half bath, 4th bedroom, and laundry room. Also, you'll notice the beautiful touch of custom solid hardwood poplar doors in the home.Step outside to your private oasis on over an acre of land. Enjoy summer days in the above-ground pool, relax on one of two spacious decks, or explore the impressive 24' x 36' pole barn equipped with full electric and a cozy wood-burning fireplace. The pool deck has a composite top and PVC handrails so durable to last for years. This property truly offers it all - modern style, functional spaces, and outdoor amenities - all in a fantastic Lowell location. Don't miss the chance to make this dream home yours!

    Zillow last checked:

    Listing updated:

    Listed by:

    Frank Ruvoli,

    Century 21 Circle 219-662-5445

    Bought with:

    Edward Evangelista, RB18001812

    Coldwell Banker Realty

    Source: NIRA as distributed by MLS GRID,MLS#: 814549MLS Logo

    Facts & features

    Interior

    Bedrooms & bathrooms
    • Bedrooms: 4
    • Bathrooms: 3
    • Full bathrooms: 1
    • 3/4 bathrooms: 1
    • 1/2 bathrooms: 1
    Primary bedroom
    • Area: 166.1
    • Dimensions: 15.1 x 11.0
    Bedroom 2
    • Area: 117.52
    • Dimensions: 10.4 x 11.3
    Bedroom 3
    • Area: 99.96
    • Dimensions: 10.2 x 9.8
    Bedroom 4
    • Area: 138.06
    • Dimensions: 11.8 x 11.7
    Den
    • Area: 342.9
    • Dimensions: 25.4 x 13.5
    Dining room
    • Area: 101.52
    • Dimensions: 9.4 x 10.8
    Kitchen
    • Area: 195.48
    • Dimensions: 18.1 x 10.8
    Laundry
    • Area: 77.44
    • Dimensions: 9.11 x 8.5
    Living room
    • Area: 369.75
    • Dimensions: 25.5 x 14.5
    Heating
    • Forced Air, Natural Gas
    Appliances
    • Included: Dishwasher, Washer, Refrigerator, Microwave, Dryer
    • Laundry: Laundry Room, Lower Level
    Features
    • Double Vanity, Walk-In Closet(s), Pantry, Kitchen Island, Eat-in Kitchen
    • Has basement: No
    • Number of fireplaces: 2
    • Fireplace features: Other
    Interior area
    • Total structure area: 2,216
    • Total interior livable area: 2,216 sqft
    • Finished area above ground: 1,487

    Property

    Parking
    • Total spaces: 4
    • Parking features: Attached, Detached, Paved, On Street
    • Attached garage spaces: 4
    Features
    • Patio & porch: Deck
    • Exterior features: Storage
    • Pool features: Above Ground, Outdoor Pool
    • Has view: Yes
    • View description: Neighborhood
    Lot
    • Size: 1.33 Acres
    • Dimensions: 193 x 299
    • Features: Back Yard, Rectangular Lot, Landscaped, Level
    Details
    • Parcel number: 451933229005000037

    Construction

    Type & style
    • Home type: SingleFamily
    • Property subtype: Single Family Residence
    • Attached to another structure: Yes
    Condition
    • New construction: No
    • Year built: 1982

    Utilities & green energy

    • Sewer: Septic Tank
    • Water: Well

    Community & neighborhood

    Location
    • Region: Lowell

    Other

    Other facts
    • Listing agreement: Exclusive Right To Sell
    • Listing terms: Cash,VA Loan,FHA,Conventional

    Price history

    DateEventPrice
    2/19/2025Sold$469,900$212/sqft
    Source: NIRA as distributed by MLS GRID #814549 Report a problem
    2/6/2025Pending sale$469,900$212/sqft
    Source: NIRA as distributed by MLS GRID #814549 Report a problem
    1/9/2025Listing removed$469,900$212/sqft
    Source: NIRA as distributed by MLS GRID #814549 Report a problem
    1/5/2025Listed for sale$469,900+124.8%$212/sqft
    Source: NIRA as distributed by MLS GRID #814549 Report a problem
    4/24/2013Sold$209,000+5.6%$94/sqft
    Source: NIRA as distributed by MLS GRID #322090 Report a problem
    11/22/2011Sold$198,000$89/sqft
    Source: MRED as distributed by MLS GRID #07836623 Report a problem

    Public tax history

    YearProperty taxesTax assessment
    2025$2,963 0%$356,400 -0.2%
    2024$2,964 -3.8%$357,100 +4.4%
    2023$3,080 +47.8%$342,000 +5.6%
    2022$2,083 +6.8%$323,900 +32.8%
    2021$1,951 -5.7%$243,900 +2.9%
    2020$2,069 +5.5%$237,000 -1.9%
    2019$1,961 -4.9%$241,500 +2.8%
    2018$2,061 +10.2%$235,000 +1.2%
    2017$1,871 $232,300 +7.2%
    2016$1,871 +6.4%$216,700 +2%
    2014$1,759 0%$212,500 +5.9%
    2013$1,759 -14.1%$200,700 +0.3%
    2012$2,047 +28.4%$200,100 +8.8%
    2011$1,593 -9.2%$184,000 +3.3%
    2010$1,755 $178,200
    2009-- $178,200 +0.3%
    2007-- $177,700 +16.4%
    2006-- $152,700
    2005-- $152,700
    2004-- $152,700 +197.1%
    2003-- $51,400
    2002-- $51,400 +200.1%
    2001-- $17,130

    Find assessor info on the county website

    Neighborhood: 46356

    Nearby schools

    GreatSchools rating
    Get a cash offer in 3 minutes
    Find out how much your home could sell for in as little as 3 minutes with a no-obligation cash offer.
    Estimated market value
    $494,700
    Get a cash offer in 3 minutes
    Find out how much your home could sell for in as little as 3 minutes with a no-obligation cash offer.
    Estimated market value
    $494,700