Skip main navigation
Sold for $685,000
  • $685,000

    9703 Waterfront Dr, Manassas, VA 20111

    --beds
    --baths
    5.74Acres
    Unimproved Land
    Built in ----
    5.74 Acres Lot
    $886,100 Zestimate®
    $--/sqft
    $4,166 Estimated rent

    Home value

    $886,100

    $833,000 - $948,000

    $4,166/mo

    Zestimate® history
    Loading
    Loading...

    Owner options

    List your home for rent

    $4,166/mo

    Rent Zestimate®

    Find your next renter with Zillow Rental Manager. Plus, with online applications, you can quickly screen prospective tenants – for free.

    Learn more

    $4,166/mo

    Rent Zestimate®

    Refinance and save

    $4,577/mo

    Est. payment

    Refinancing to a lower rate could help reduce your monthly payments and save thousands over the life of the loan.

    See today's rates

    $4,577/mo

    Est. payment

    Explore your selling options

    Work with a Zillow partner agent

    Leverage their expertise and Zillow's premium Showcase listings to get your home seen by more buyers.

    Get started

    List with your own agent

    Get your home in front of millions of buyers by listing it on Zillow.

    Learn how to do it

    Sell it yourself

    Take full control of how buyers see your home on Zillow by listing For Sale by Owner (FSBO).

    List your home

    What's special

    Attached garageCovered front porchPractical laundry roomOld town manassasBreakfast areaComfortable family roomCenter island
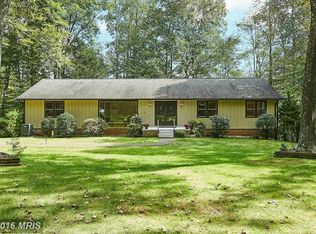
    Fantastic opportunity on an expansive 5.74 acre wooded lot near the Occoquan Reservoir! Tucked away in a tranquil setting, this property is designed for those seeking to escape the daily hustle and bustle, offering an expansive 3,535 sq ft of above-grade living space, awaiting your personal touch. The home, sold 'As Is', features hardwood flooring, generous-sized rooms, crown molding, an abundance of windows for natural light, and two fireplaces. The main level offers a spacious kitchen with a center island and breakfast area that opens to a verdant backyard. The formal dining room, the living room graced with a wood-burning fireplace, a comfortable family room, and a practical laundry room make the main floor functional and welcoming. Main level primary bedroom with en-suite bath completes the first-floor offerings. A wide staircase leads to the upper level, which houses three additional bedrooms and two bathrooms, including a second primary suite with an en-suite bath. The large, unfinished lower level contributes an additional 1,938 sq ft of potential living space and can be transformed to fit your needs – a recreational room, home office, gym, or kept as extra storage space . Outside, a covered front porch and a sizeable deck backing to trees, provide the perfect setting for outdoor enjoyment and relaxation. An attached garage and a deep driveway offer effortless parking . Surrounded by trees and wildlife, this home is minutes to shopping, dining and entertainment including Old Town Manassas, Harris Teeter, Manassas Shopping Center, Paradise Springs Winery. Enjoy fishing, kayaking or hiking at nearby Bull Run Marina in Clifton, Bull Run Occoquan Trail and Bull Run Regional Park. Easy access to major commuter routes - I-95, Rt. 612, Rt. 123/Ox Rd and Rt. 28.

    Zillow last checked:

    Listing updated:

    Listed by:

    CallCathy Poungmalai 703-786-5776,

    EXP Realty, LLC

    Bought with:

    Tamarah A Taylor

    EXP Realty, LLC

    Source: Bright MLS,MLS#: VAPW2055358MLS Logo

    Facts & features

    Property

    Features
    • Has view: Yes
    • View description: Garden, Trees/Woods
    Lot
    • Size: 5.74 Acres
    • Features: Backs to Trees, Landscaped, Private, Wooded
    Details
    • Parcel number: 7995869028
    • Zoning: A1
    • Special conditions: Standard

    Utilities & green energy

    • Sewer: Septic Exists
    • Water: Well

    Community & neighborhood

    Location
    • Region: Manassas
    • Subdivision: Lake Occoquan Shores

    HOA & financial

    HOA
    • Has HOA: Yes
    • HOA fee: $450 semi-annually

    Other

    Other facts
    • Listing agreement: Exclusive Right To Sell
    • Ownership: Fee Simple

    Price history

    DateEventPrice
    11/10/2023Sold$685,000-1.7%
    Source: Bright MLS #VAPW2055358 Report a problem
    10/15/2023Contingent$697,000
    Source: Bright MLS #VAPW2054688 Report a problem
    7/21/2023Listed for sale$697,000-12.8%
    Source: Bright MLS #VAPW2054688 Report a problem
    6/13/2023Listing removed--
    Source: Weichert Pro Report a problem
    6/8/2023Pending sale$799,000
    Source: Weichert Pro #VAPW2049622 Report a problem
    6/8/2023Contingent$799,000
    Source: Bright MLS #VAPW2049622 Report a problem
    5/12/2023Price change$799,000-6%
    Source: Bright MLS #VAPW2049622 Report a problem
    4/24/2023Listed for sale$850,000+30.8%
    Source: Weichert Pro #VAPW2048130 Report a problem
    5/4/2006Sold$649,900
    Source: Public Record Report a problem

    Public tax history

    YearProperty taxesTax assessment
    2025$6,894 +1%$703,100 +2.4%
    2024$6,825 -3.4%$686,300 +1%
    2023$7,067 -3.2%$679,200 +4.6%
    2022$7,304 -3.9%$649,200 +3.8%
    2021$7,601 +6.4%$625,600 +7.3%
    2020$7,147 +104.1%$582,800 +0.5%
    2019$3,502 -48%$580,100 +4.1%
    2018$6,732 +7.7%$557,500 +5.7%
    2017$6,249 $527,200 +2.6%
    2016$6,249 +7.3%$513,800 +8.2%
    2015$5,826 $475,000 +1.5%
    2014$5,826 $468,200 +5.8%
    2013-- $442,600 +0.6%
    2012-- $439,800 +2.4%
    2010-- $429,600 +1.9%
    2009-- $421,400 -28.1%
    2008-- $585,700 -15.7%
    2007-- $694,400 -5.5%
    2006-- $735,000 +21.2%
    2005-- $606,200 +24.5%
    2004-- $486,800 +13.1%
    2003-- $430,400 +5.3%
    2002-- $408,700 +24.9%
    2001-- $327,200

    Find assessor info on the county website

    Neighborhood: 20111

    Nearby schools

    GreatSchools rating
    Schools provided by the listing agent
    • District: Prince William County Public Schools

    Source: Bright MLS. This data may not be complete. We recommend contacting the local school district to confirm school assignments for this home.