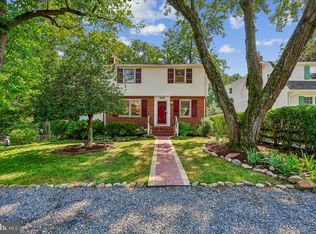
Classic brick charm meets thoughtful updates in this expanded Northmont home, ideally located just minutes from Forest Glen Metro, downtown Silver Spring, Kensington, parks, shopping, dining, and major commuter routes. Offering approximately 2,481 finished square feet, this move-in ready home features four bedrooms, three full baths, and beautifully finished living space on two levels. Hardwood floors, recessed lighting, wainscoting, and a wood-burning fireplace create warm, inviting interiors, while the updated kitchen flows easily into the dining area for everyday living and entertaining. The main level includes three spacious bedrooms, including a primary suite with a private full bath. The fully finished walkout lower level expands the home's flexibility with a generous recreation room, fourth bedroom, full bath, abundant storage, and a separate outside entrance—ideal for guests, multigenerational living, a private home office, fitness space, or extended stays. Step outside to enjoy the fully fenced backyard, where mature trees provide welcome shade and privacy. The patio is perfectly suited for grilling, outdoor dining, morning coffee, or relaxing evenings with friends and family. Additional highlights include a brand-new roof (2026), private driveway parking, and classic all-brick construction that offers timeless curb appeal and lasting durability. Conveniently located just minutes from Forest Glen Metro, downtown Silver Spring, and the shops and restaurants of Kensington, this home combines generous living space, modern updates, and an unbeatable close-in location.
For sale
$699,000
9703 Woodland Dr, Silver Spring, MD 20910
4beds
2,481sqft
Single Family Residence
Built in 1955
6,740 Square Feet Lot
$701,600 Zestimate®
$282/sqft
$-- HOA
What's special
Wood-burning fireplaceAbundant storageClassic brick charmSeparate outside entranceFully fenced backyardRecessed lightingFourth bedroom
- 43 days
- 667
- 49
Zillow last checked:
Listing updated:
Listed by:
Donna Kerr 301-325-2253,
Donna Kerr Group 301-608-1454
Source: Bright MLS,MLS#: MDMC2242530
Facts & features
Interior
Bedrooms & bathrooms
- Bedrooms: 4
- Bathrooms: 3
- Full bathrooms: 3
- Main level bathrooms: 2
- Main level bedrooms: 3
Basement
- Area: 1316
Heating
- Forced Air, Natural Gas
Cooling
- Central Air, Electric
Appliances
- Included: Oven/Range - Electric, Microwave, Dishwasher, Washer, Dryer, Cooktop, Refrigerator, Ice Maker, Humidifier, Disposal, Stainless Steel Appliance(s), Gas Water Heater
- Laundry: In Basement
Features
- Attic, Dining Area, Entry Level Bedroom, Formal/Separate Dining Room, Primary Bath(s), Recessed Lighting, Wainscotting
- Flooring: Carpet, Wood
- Doors: Storm Door(s)
- Basement: Finished,Heated,Exterior Entry,Rear Entrance,Windows
- Number of fireplaces: 1
- Fireplace features: Wood Burning, Mantel(s)
Interior area
- Total structure area: 2,632
- Total interior livable area: 2,481 sqft
- Finished area above ground: 1,316
- Finished area below ground: 1,165
Video & virtual tour
Property
Parking
- Total spaces: 2
- Parking features: Concrete, Driveway, On Street
- Uncovered spaces: 2
Accessibility
- Accessibility features: None
Features
- Levels: Two
- Stories: 2
- Patio & porch: Patio
- Pool features: None
- Fencing: Full
Lot
- Size: 6,740 Square Feet
Details
- Additional structures: Above Grade, Below Grade
- Parcel number: 161301337143
- Zoning: R60
- Special conditions: Standard
Construction
Type & style
- Home type: SingleFamily
- Architectural style: Colonial
- Property subtype: Single Family Residence
Materials
- Brick
- Foundation: Brick/Mortar
Condition
- Very Good
- New construction: No
- Year built: 1955
Utilities & green energy
- Sewer: Public Sewer
- Water: Public
Community & HOA
Community
- Subdivision: Northmont
HOA
- Has HOA: No
Location
- Region: Silver Spring
Financial & listing details
- Price per square foot: $282/sqft
- Tax assessed value: $581,867
- Annual tax amount: $7,302
- Date on market: 7/23/2026
- Listing agreement: Exclusive Right To Sell
- Ownership: Fee Simple
Estimated market value
$701,600
$667,000 - $737,000
$4,223/mo
Price history
| Date | Event | Price |
|---|---|---|
| 8/19/2026 | Listed for sale | $699,000$282/sqft |
Source:  Bright MLS #MDMC2242530 Report a problem Bright MLS #MDMC2242530 Report a problem | ||
| 8/18/2026 | Contingent | $699,000$282/sqft |
Source: Bright MLS #MDMC2242530 Report a problem | ||
| 7/23/2026 | Listed for sale | $699,000$282/sqft |
Source: Bright MLS #MDMC2242530 Report a problem | ||
| 11/30/2022 | Price change | $3,300-2.9%$1/sqft |
Source: Zillow Rental Manager Report a problem | ||
| 11/10/2022 | Price change | $3,400-1.4%$1/sqft |
Source: Zillow Rental Manager Report a problem | ||
| 11/7/2022 | Listing removed | $699,000$282/sqft |
Source: Bright MLS #MDMC2073986 Report a problem | ||
| 10/25/2022 | Listed for sale | $699,000+128.8%$282/sqft |
Source: Bright MLS #MDMC2073986 Report a problem | ||
| 9/6/2022 | Price change | $3,450-1.4%$1/sqft |
Source: Zillow Rental Manager Report a problem | ||
| 8/26/2022 | Price change | $3,500-1.4%$1/sqft |
Source: Zillow Rental Manager Report a problem | ||
| 8/15/2022 | Price change | $3,550-1.4%$1/sqft |
Source: Zillow Rental Manager Report a problem | ||
| 8/9/2022 | Listed for rent | $3,600+22%$1/sqft |
Source: Zillow Rental Manager Report a problem | ||
| 2/25/2021 | Listing removed | -- |
Source: Owner Report a problem | ||
| 9/9/2020 | Listing removed | $2,950$1/sqft |
Source: Owner Report a problem | ||
| 9/6/2020 | Price change | $2,950-1.3%$1/sqft |
Source: Owner Report a problem | ||
| 8/5/2020 | Price change | $2,990-3.5%$1/sqft |
Source: Owner Report a problem | ||
| 7/20/2020 | Listed for rent | $3,100+3.7%$1/sqft |
Source: Owner Report a problem | ||
| 5/8/2020 | Listing removed | $2,990$1/sqft |
Source: Owner Report a problem | ||
| 3/24/2020 | Price change | $2,990-3.5%$1/sqft |
Source: EXIT Bennett Realty Report a problem | ||
| 3/4/2020 | Price change | $3,100+3.7%$1/sqft |
Source: EXIT Bennett Realty Report a problem | ||
| 3/2/2020 | Listed for rent | $2,990$1/sqft |
Source: Owner Report a problem | ||
| 5/1/2019 | Listing removed | $2,990$1/sqft |
Source: Bennett Realty Solutions #MDMC635498 Report a problem | ||
| 3/27/2019 | Listed for rent | $2,990+4.9%$1/sqft |
Source: Bennett Realty Solutions #MDMC635498 Report a problem | ||
| 9/6/2018 | Listing removed | $2,850$1/sqft |
Source: Owner Report a problem | ||
| 8/15/2018 | Price change | $2,850-4.7%$1/sqft |
Source: Owner Report a problem | ||
| 7/17/2018 | Listed for rent | $2,990$1/sqft |
Source: Bennett Realty Solutions #1000431860 Report a problem | ||
| 1/13/2005 | Sold | $305,500$123/sqft |
Source: Public Record Report a problem | ||
Public tax history
| Year | Property taxes | Tax assessment |
|---|---|---|
| 2025 | $7,302 +16.5% | $563,233 +3.4% |
| 2024 | $6,269 +2.8% | $544,600 +2.9% |
| 2023 | $6,097 +7.6% | $529,133 +3% |
| 2022 | $5,668 +3.2% | $513,667 +3.1% |
| 2021 | $5,493 +6.9% | $498,200 +7% |
| 2020 | $5,138 +16.2% | $465,767 +16.2% |
| 2019 | $4,421 -0.2% | $400,900 |
| 2018 | $4,429 -3.1% | $400,900 |
| 2017 | $4,570 -4.1% | $400,900 |
| 2016 | $4,764 | $400,900 -4.7% |
| 2015 | $4,764 | $420,800 +1.4% |
| 2014 | $4,764 | $415,000 +1.4% |
| 2013 | -- | $409,200 +1.4% |
| 2012 | -- | $403,400 |
| 2011 | -- | $403,400 |
| 2010 | -- | $403,400 -19.8% |
| 2009 | -- | $502,790 +11.9% |
| 2008 | -- | $449,320 +13.5% |
| 2007 | -- | $395,850 +15.6% |
| 2006 | -- | $342,380 +19% |
| 2005 | -- | $287,596 +23.5% |
| 2004 | -- | $232,813 +30.8% |
| 2003 | -- | $178,030 +3.6% |
| 2002 | -- | $171,800 |
| 2001 | -- | $171,800 |
Find assessor info on the county website
Monthly payment
Est. payment
Payment breakdown
Explore the cost of this home by adjusting the details. Changes won't be saved.Climate risks
Neighborhood: Northmont
Nearby schools
Schools provided by the listing agent
- Elementary: Flora M. Singer
- Middle: Sligo
- High: Albert Einstein
- District: Montgomery County Public Schools
Source: Bright MLS. This data may not be complete. We recommend contacting the local school district to confirm school assignments for this home.
- $760,5005 bd3 ba2.6k sqft9705 Woodland Dr, Silver Spring, MD 20910Off Market
- $806,600-- bd3 ba2.7k sqft9710 Forest Grove Dr, Silver Spring, MD 20910Off Market
- $671,300-- bd2 ba1.6k sqft9712 Forest Grove Dr, Silver Spring, MD 20910Off Market
- $673,1004 bd2 ba1.8k sqft9707 Woodland Dr, Silver Spring, MD 20910Off Market
Similar homes
- $699,0004 bd2 ba1.9k sqft1708 Brisbane St, Silver Spring, MD 20902For Sale

 MLS ID #MDMC2248454, Liz MacLaren, RE/MAX Results. Bright MLS
 - $675,0003 bd3 ba1.9k sqft10123 Capitol View Ave, Silver Spring, MD 20910For Sale
 MLS ID #MDMC2244154, Maureen Weaver, Compass. Bright MLS
 - $824,0004 bd4 ba2.3k sqft10115 Grant Ave, Silver Spring, MD 20910For Sale
 MLS ID #MDMC2250904, Barbara Nalls, TTR Sotheby's International Realty. Bright MLS
 - $699,9994 bd3 ba2.9k sqft213 Piping Rock Dr, Silver Spring, MD 20905For Sale
 MLS ID #MDMC2252688, Heather Sand, Compass. Bright MLS
 - $675,0003 bd4 ba2k sqft10419 Grandin Rd, Silver Spring, MD 20902For SaleMLS ID #MDMC2249890, Christine Song, Samson Properties. Bright MLS
- $719,0004 bd3 ba2.4k sqft2604 Plyers Mill Rd, Silver Spring, MD 20902For SaleMLS ID #MDMC2244432, Kira Epstein Begal, Washington Fine Properties, LLC. Bright MLS
- $615,0003 bd3 ba1.7k sqft1004 Dennis Ave, Silver Spring, MD 20901For SaleMLS ID #MDMC2254306, Addie Thiry, Weichert, REALTORS. Bright MLS
- $725,0003 bd2 ba1.7k sqft9129 Walden Rd, Silver Spring, MD 20901For SaleMLS ID #MDMC2252638, Donna Kerr, Donna Kerr Group. Bright MLS
- $655,0004 bd3 ba2.6k sqft9807 Merwood Ln, Silver Spring, MD 20901For SaleMLS ID #MDMC2230452, Cari Jordan, RLAH @properties. Bright MLS
- $675,0005 bd4 ba1.8k sqft1105 Chiswell Ln, Silver Spring, MD 20901For SaleMLS ID #MDMC2251652, Lewis Temple, Donna Kerr Group. Bright MLS
- $750,0004 bd3 ba1.8k sqft201 E Indian Spring Dr, Silver Spring, MD 20901For SaleMLS ID #MDMC2248782, Bryan Cantio, RE/MAX Allegiance. Bright MLS
- $850,0004 bd3 ba2.8k sqft11712 Berwick Rd, Silver Spring, MD 20904For SaleMLS ID #MDMC2253106, Lisa Greaves, Redfin Corp. Bright MLS
- $699,9004 bd3 ba1.7k sqft3923 Halsey St, Kensington, MD 20895For SaleMLS ID #MDMC2245936, Patrick Grantham, Long & Foster Real Estate, Inc.. Bright MLS
- $684,0004 bd4 ba2.3k sqft2229 Deckman Ln, Silver Spring, MD 20906For SaleMLS ID #MDMC2248974, Jeannie J. Kim, Coldwell Banker Realty. Bright MLS
- $720,0004 bd3 ba1.4k sqft1208 Jackson Ave, Takoma Park, MD 20912For SaleMLS ID #MDMC2247384, Matthew Charlesworth, Keller Williams Realty. Bright MLS
- $750,0003 bd2 ba1.2k sqft8306 Queen Annes Dr, Silver Spring, MD 20910For SaleMLS ID #MDMC2224644, Chris Brown, Long & Foster Real Estate, Inc.. Bright MLS
- $950,0004 bd3 ba2.5k sqft710 Wayne Ave, Silver Spring, MD 20910For SaleMLS ID #MDMC2239378, Kerri Murphy, RLAH @properties. Bright MLS
- $629,0005 bd2 ba1.4k sqft319 Saint Lawrence Dr, Silver Spring, MD 20901For SaleMLS ID #MDMC2251126, Karen Rollings, EXP Realty, LLC. Bright MLS
- $725,0003 bd4 ba1.9k sqft10812 Newport Mill Rd, Kensington, MD 20895For SaleMLS ID #MDMC2241450, Madusha Peiris, REMAX Platinum Realty. Bright MLS
- $749,9903 bd3 ba2.1k sqft704 Devonshire Ave, Takoma Park, MD 20912For SaleMLS ID #MDMC2250846, Corey Lancaster, Samson Properties. Bright MLS
