Skip main navigation
For sale
  • $750,000

    9704 25th St E, Parrish, FL 34219

    3beds
    1,924sqft
    : 
    Loading
    Get pre-qualified
    Single Family Residence
    Built in 1979
    3.7 Acres Lot
    $705,200 Zestimate®
    $390/sqft
    $-- HOA

    What's special

    Massive workshop space
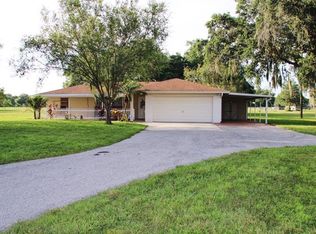
    Sprawling 3.7-acre agricultural property in a great location with endless potential and NO HOA, NO CDD fees, and NO deed restrictions! Properties like this are rarely available, especially with this combination of usable acreage, flexible zoning, and massive workshop space. If you’ve been searching for room to run your business, store equipment, park work vehicles, or simply enjoy space and freedom, this property delivers. The 1,924 sq. ft. concrete block home offers solid construction and a stunning oversized red brick fireplace that serves as the centerpiece of the living area. While the home is dated and ready for your personal updates, the possibilities here are tremendous. Outside is where this property truly shines. In addition to the oversized 24x24 garage, you’ll find an impressive 30x60 detached concrete block shop — ideal for contractors, mechanics, landscapers, car enthusiasts, agricultural use, or business owners needing serious workspace and storage. Plenty of room for trailers, heavy equipment, fleet vehicles, boats, RVs, or future expansion. Major updates already completed with new roofs installed in 2022 on both the home and detached shop. Rare opportunity to own usable acreage with flexible agricultural zoning and space to live, work, and grow — all in a convenient location close to shopping, dining, and major commuting routes, without restrictive community rules.
    51 days
    |
    983
    |
    45
    |

    Zillow last checked:

    Listing updated:

    Listed by:

    Scott Nivens 941-526-5908,

    EXIT KING REALTY 941-497-6060

    Source: Stellar MLS,MLS#: A4693931MLS LogoOriginating MLS: Venice

    Loading...

      Facts & features

      Interior

      Bedrooms & bathrooms
      • Bedrooms: 3
      • Bathrooms: 2
      • Full bathrooms: 2
      Primary bedroom
      • Features: Ceiling Fan(s), Walk-In Closet(s)
      • Level: First
      • Area: 238 Square Feet
      • Dimensions: 17x14
      Bedroom 2
      • Features: Ceiling Fan(s), Coat Closet
      • Level: First
      • Area: 144 Square Feet
      • Dimensions: 12x12
      Bedroom 3
      • Features: Ceiling Fan(s), Coat Closet
      • Level: First
      • Area: 110 Square Feet
      • Dimensions: 10x11
      Dining room
      • Features: No Closet
      • Level: First
      • Area: 192 Square Feet
      • Dimensions: 16x12
      Foyer
      • Features: Coat Closet
      • Level: First
      • Area: 224 Square Feet
      • Dimensions: 14x16
      Kitchen
      • Features: Breakfast Bar, Exhaust Fan, No Closet
      • Level: First
      • Area: 204 Square Feet
      • Dimensions: 17x12
      Living room
      • Features: Ceiling Fan(s), No Closet
      • Level: First
      • Area: 399 Square Feet
      • Dimensions: 19x21
      Heating
      • Central, Electric
      Cooling
      • Central Air
      Appliances
      • Included: Dishwasher, Electric Water Heater, Microwave, Range
      • Laundry: In Garage
      Features
      • Ceiling Fan(s), Eating Space In Kitchen, Living Room/Dining Room Combo, Open Floorplan, Split Bedroom, Walk-In Closet(s)
      • Flooring: Carpet, Laminate
      • Windows: Window Treatments, Hurricane Shutters
      • Has fireplace: Yes
      • Fireplace features: Masonry, Wood Burning
      Interior area
      • Total structure area: 2,988
      • Total interior livable area: 1,924 sqft
      Video & virtual tour

      Property

      Parking
      • Total spaces: 2
      • Parking features: Garage - Attached
      • Attached garage spaces: 2
      • Details: Garage Dimensions: 24X24
      Features
      • Levels: One
      • Stories: 1
      • Patio & porch: None
      • Exterior features: Private Entrance
      Lot
      • Size: 3.7 Acres
      • Features: Cleared, Oversized Lot, Pasture, Private
      • Residential vegetation: Mature Landscaping, Oak Trees, Trees/Landscaped
      Details
      • Additional structures: Workshop
      • Parcel number: 859302556
      • Zoning: A
      • Special conditions: None

      Construction

      Type & style
      • Home type: SingleFamily
      • Architectural style: Custom
      • Property subtype: Single Family Residence
      Materials
      • Block
      • Foundation: Slab
      • Roof: Shingle
      Condition
      • Completed
      • New construction: No
      • Year built: 1979

      Utilities & green energy

      • Sewer: Septic Tank
      • Water: Public
      • Utilities for property: Cable Available, Electricity Connected, Phone Available, Public, Water Connected

      Community & HOA

      Community
      • Pet fee: $0 monthly
      • Subdivision: MISC. ACREAGE
      HOA
      • Has HOA: No
      Location
      • Region: Parrish

      Financial & listing details

      • Price per square foot: $390/sqft
      • Tax assessed value: $542,177
      • Annual tax amount: $5,350
      • Date on market: 5/22/2026
      • Cumulative days on market: 6 days
      • Ownership: Fee Simple
      • Total actual rent: 0
      • Electric utility on property: Yes
      • Road surface type: Asphalt

        Estimated market value

        $705,200

        $670,000 - $740,000

        $2,566/mo

        Price history

        DateEventPrice
        5/22/2026Listed for sale$750,000+335.3%$390/sqft
        Source: Stellar MLS #A4693931 Report a problem
        6/26/1998Sold$172,300$90/sqft
        Source: Public Record Report a problem

        Public tax history

        YearProperty taxesTax assessment
        2025$5,350 +4%$389,321 +8.4%
        2024$5,142 +1.4%$359,165 +8.3%
        2023$5,071 +15.3%$331,526 +8.3%
        2022$4,398 +16.7%$306,254 +8.2%
        2021$3,768 +2.6%$283,138 +2.8%
        2020$3,674 +7.3%$275,354 +7.8%
        2019$3,425 $255,332 +4.4%
        2018$3,425 +3.3%$244,648 +3.3%
        2017$3,315 +31.9%$236,799 +4.9%
        2016$2,513 $225,754 +9.1%
        2015$2,513 $206,861 +6.8%
        2014$2,513 +8.5%$193,753 +11.1%
        2013$2,317 +609581.6%$174,403 +0.2%
        2012$0 $173,980 +1.6%
        2011$1 $171,237 +1.5%
        2010-- $168,706 +2.7%
        2009$2,086 -3.8%$164,271 +0.1%
        2008$2,169 +5.3%$164,107 +3%
        2007$2,061 -4.7%$159,327 +2.5%
        2006$2,163 +0.3%$155,441 +3%
        2005$2,156 +2.1%$150,914 +3%
        2004$2,112 +0.5%$146,518 +1.9%
        2003$2,101 +2.4%$143,786 +2.4%
        2002$2,051 +3.5%$140,416 +1.6%
        2001$1,983 +1.6%$138,205 +3%
        2000$1,951 $134,180
        Find assessor info on the county website

        Monthly payment

        Est. payment

        Payment breakdown

        Explore the cost of this home by adjusting the details. Changes won't be saved.
        All calculations are estimates and provided by Zillow, Inc. for informational purposes only. Actual amounts may vary.
        HOA fees may include property taxes on listings classified as Co-Ops. Contact the listing agent and/or owner for fee details.
        Mortgage interest rates are dependent on a number of factors, including credit score, down payment, and repayment length. Interest rate data provided by Zillow Group Marketplace, Inc. as of 1/1/1970 from various mortgage lenders with which we have lead or other similar arrangements; the Estimated Payment is an average of those rates.
        See how much you could borrow to make a competitive offer.

        Climate risks

        Neighborhood: 34219

        Getting around

        4 / 100
        Car-Dependent
        26 / 100
        Somewhat Bikeable

        Nearby schools

        GreatSchools rating
        Schools provided by the listing agent
        • Elementary: Blackburn Elementary
        • Middle: Buffalo Creek Middle
        • High: Parrish Community High

        Source: Stellar MLS. This data may not be complete. We recommend contacting the local school district to confirm school assignments for this home.

        A local agent can set up tours, give advice and negotiate with sellers.

        Browse local experts

        Similar homes