Nestled within the well-established Geronimo Forest Subdivision and at an up-and-coming area of town that feels like country but conveniently located to everything. This 2-story home offers 5-bedrooms and 2 full baths. The main bedroom is down with full bath, living room, kitchen, and 2-car side-entry garage. Large, covered patio at back for those Texas style BBQ'S. Come see this beautiful corner lot with over one acre. Lots of room to play, entertain, and to grow.
Sold
Price Unknown
9704 Big Geronimo, San Antonio, TX 78254
5beds
2,272sqft
Single Family Residence
Built in 1977
1.02 Acres Lot
$-- Zestimate®
$--/sqft
$2,369 Estimated rent
Home value
Not available
Estimated sales range
Not available
$2,369/mo
Zestimate® history
Owner options
List your home for rent
$2,369/mo
Rent Zestimate®
Find your next renter with Zillow Rental Manager. Plus, with online applications, you can quickly screen prospective tenants – for free.
$2,369/mo
Rent Zestimate®
Refinance and save
Refinancing to a lower rate could help reduce your monthly payments and save thousands over the life of the loan.
Explore your selling options
Work with a Zillow partner agent
Leverage their expertise and Zillow's premium Showcase listings to get your home seen by more buyers.
Get startedList with your own agent
Get your home in front of millions of buyers by listing it on Zillow.
Learn how to do itSell it yourself
Take full control of how buyers see your home on Zillow by listing For Sale by Owner (FSBO).
List your homeWhat's special
Over one acreLarge covered patioBeautiful corner lotCorner lot
Zillow last checked:
Listing updated:
Listed by:
Julio Rivera TREC #455438 (210) 452-1650,
Clark Realty & Associates,LLC
Source: LERA MLS,MLS#: 1859000
Facts & features
Interior
Bedrooms & bathrooms
- Bedrooms: 5
- Bathrooms: 2
- Full bathrooms: 2
Primary bedroom
- Features: Split, Full Bath
- Area: 169
- Dimensions: 13 x 13
Bedroom 2
- Area: 154
- Dimensions: 14 x 11
Bedroom 3
- Area: 121
- Dimensions: 11 x 11
Bedroom 4
- Area: 110
- Dimensions: 11 x 10
Bedroom 5
- Area: 100
- Dimensions: 10 x 10
Primary bathroom
- Features: Shower Only, Single Vanity
- Area: 49
- Dimensions: 7 x 7
Dining room
- Area: 110
- Dimensions: 11 x 10
Kitchen
- Area: 100
- Dimensions: 10 x 10
Living room
- Area: 350
- Dimensions: 25 x 14
Heating
- Central, Electric
Cooling
- Central Air
Appliances
- Included: Electric Water Heater
- Laundry: Washer Hookup, Dryer Connection
Features
- One Living Area, Separate Dining Room, Eat-in Kitchen, Two Eating Areas, Master Downstairs, Ceiling Fan(s)
- Flooring: Carpet, Laminate
- Windows: Window Coverings
- Has basement: No
- Has fireplace: No
- Fireplace features: Not Applicable
Interior area
- Total interior livable area: 2,272 sqft
Property
Parking
- Total spaces: 2
- Parking features: Two Car Garage, Attached, Garage Faces Side, Utility Area in Garage
- Attached garage spaces: 2
Features
- Levels: Two
- Stories: 2
- Patio & porch: Patio, Covered
- Pool features: None
Lot
- Size: 1.02 Acres
- Features: Corner Lot
- Residential vegetation: Mature Trees
Details
- Parcel number: 044991080010
- Special conditions: Real Estate Owned,VA Foreclosure
Construction
Type & style
- Home type: SingleFamily
- Architectural style: Contemporary
- Property subtype: Single Family Residence
Materials
- Brick, 4 Sides Masonry, Wood Siding, Fiber Cement
- Foundation: Slab
- Roof: Composition
Condition
- Pre-Owned
- New construction: No
- Year built: 1977
Utilities & green energy
- Sewer: Septic
- Water: Water System
Community & HOA
Community
- Features: None
- Subdivision: Geronimo Forest
Location
- Region: San Antonio
Financial & listing details
- Tax assessed value: $399,970
- Annual tax amount: $7,808
- Date on market: 4/16/2025
- Cumulative days on market: 164 days
- Listing terms: Conventional,FHA,Cash,Investors OK,Other
- Road surface type: Paved
Price history
| Date | Event | Price |
|---|---|---|
| 2/27/2026 | Sold | -- |
Source:  LERA MLS #1859000 Report a problem LERA MLS #1859000 Report a problem | ||
| 3/17/2025 | Sold | -- |
Source: Public Record Report a problem | ||
| 6/24/2024 | Listing removed | -- |
Source: Zillow Rentals Report a problem | ||
| 6/22/2024 | Listed for rent | $2,100$1/sqft |
Source: Zillow Rentals Report a problem | ||
| 12/30/2020 | Sold | -- |
Source: LERA MLS #44006_1478928 Report a problem | ||
| 11/4/2020 | Pending sale | $320,000$141/sqft |
Source: Phyllis Browning Co. #1478928 Report a problem | ||
| 9/26/2020 | Price change | $320,000-3%$141/sqft |
Source: Phyllis Browning Co. #1478928 Report a problem | ||
| 8/24/2020 | Listed for sale | $330,000+14%$145/sqft |
Source: Phyllis Browning Company #1478928 Report a problem | ||
| 9/23/2019 | Sold | -- |
Source: LERA MLS #1385829 Report a problem | ||
| 9/18/2019 | Pending sale | $289,500$127/sqft |
Source: RE/MAX Preferred, REALTORS #1385829 Report a problem | ||
| 8/7/2019 | Price change | $289,500-3.3%$127/sqft |
Source: RE/MAX Preferred, REALTORS #1385829 Report a problem | ||
| 7/23/2019 | Price change | $299,500-3.1%$132/sqft |
Source: RE/MAX Preferred, REALTORS #1385829 Report a problem | ||
| 7/11/2019 | Price change | $309,000-3%$136/sqft |
Source: RE/MAX Preferred, REALTORS #1385829 Report a problem | ||
| 7/1/2019 | Price change | $318,500-3.5%$140/sqft |
Source: RE/MAX Preferred, REALTORS #1385829 Report a problem | ||
| 6/13/2019 | Price change | $329,900-3%$145/sqft |
Source: RE/MAX Preferred, REALTORS #1385829 Report a problem | ||
| 5/23/2019 | Listed for sale | $340,000$150/sqft |
Source: RE/MAX Preferred, REALTORS #1385829 Report a problem | ||
Public tax history
| Year | Property taxes | Tax assessment |
|---|---|---|
| 2025 | $3,339 +2.5% | $399,970 +2.3% |
| 2024 | $3,259 -1.3% | $391,040 -1.6% |
| 2023 | $3,302 +11.8% | $397,470 +12.4% |
| 2022 | $2,953 +29.1% | $353,610 +20.7% |
| 2021 | $2,287 | $293,050 +8.9% |
| 2020 | $2,287 +12.3% | $269,220 +12.4% |
| 2019 | $2,036 | $239,584 +10% |
| 2018 | $2,036 +20.6% | $217,804 +10% |
| 2017 | $1,689 +9.3% | $198,004 +10% |
| 2016 | $1,545 -50.8% | $180,004 +10% |
| 2015 | $3,142 | $163,640 +10% |
| 2014 | $3,142 | $148,764 +10% |
| 2013 | -- | $135,240 -2.3% |
| 2012 | -- | $138,480 +4% |
| 2011 | -- | $133,190 -9% |
| 2010 | -- | $146,420 +7.1% |
| 2009 | -- | $136,680 +1.9% |
| 2008 | -- | $134,110 -9.4% |
| 2007 | -- | $148,080 +8.6% |
| 2006 | -- | $136,410 |
| 2005 | -- | $136,410 |
| 2004 | -- | -- |
| 2003 | -- | -- |
| 2002 | -- | -- |
| 2001 | -- | -- |
| 2000 | -- | -- |
Find assessor info on the county website
Neighborhood: 78254
Nearby homes
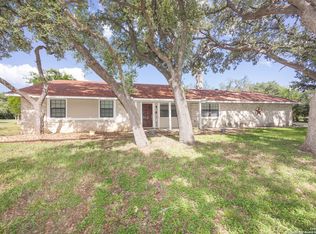
- $--4 bd2 ba1.9k sqft9712 Big Geronimo St, San Antonio, TX 78254Sold
- $548,2005 bd4 ba3.7k sqft9635 Geronimo Oaks St, San Antonio, TX 78254Off Market
- $531,8004 bd3 ba2.4k sqft9626 Geronimo Oaks St, San Antonio, TX 78254Off Market
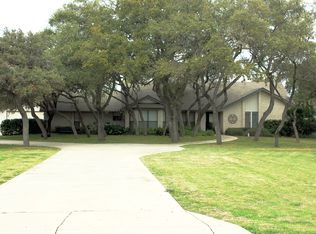
- $153,720-- bd-- ba-- sqft9629 Geronimo Oaks St, San Antonio, TX 78254Off Market
- $306,6004 bd2 ba1.7k sqft9718 Big Geronimo St, San Antonio, TX 78254Off Market
- $693,9004 bd4 ba3.6k sqft9707 Big Geronimo St, San Antonio, TX 78254Off Market
- $432,5004 bd3 ba2.3k sqft9623 Geronimo Oaks St, San Antonio, TX 78254Off Market
- $333,3003 bd2 ba1.8k sqft9620 Geronimo Oaks St, San Antonio, TX 78254Off Market
Nearby schools
GreatSchools rating
- 7/10Potranco Elementary SchoolGrades: PK-5Distance: 7.2 mi
- 6/10Medina Valley Loma Alta MiddleGrades: 6-8Distance: 6.9 mi
- 5/10Medina Valley High SchoolGrades: 9-12Distance: 13.3 mi
Schools provided by the listing agent
- District: Medina Valley I.S.D.
Source: LERA MLS. This data may not be complete. We recommend contacting the local school district to confirm school assignments for this home.
- Texas
- Bexar County
- San Antonio
- 78254
- 9704 Big Geronimo
Nearby cities
Nearby neighborhoods
Nearby zip codes
Other San Antonio Topics
