Another stunning new construction home by ERB Properties in Bethesda’s sought after Lone Oak Neighborhood. This gorgeous 6BR/4.5BA home greets you with an expansive and versatile floor plan featuring formal and informal dining options, a convenient half bath, a custom mudroom with built-ins off the 2-car garage, a butler’s pantry, a spacious family room complete with fireplace that opens to modern kitchen adorned with waterfall quartz center island, stainless steel appliances, abundant storage, and French doors leading to wonderful stone patio overlooking the large fenced backyard. The upper floor offers an ensuite guest room, walk-in laundry room w/ folding space, and shared Jack & Jill bath connecting 2 bedrooms both bathed in natural light. The primary suite offers 2 large walk-in closets and an extra large bath with soaking tub, walk-in glass shower, and double vanity. The walk-out lower level presents a recreation room with kitchenette, two guest rooms and personal gym. Additional highlights include designer lighting, white oak hardwood floors, and gorgeous details throughout. All this nestled in the Lone Oak Neighborhood of Bethesda blocks to schools & parks, minutes to Balducci's, Wildwood. Located right off Fernwood road for easy commuting to 270 and 495! Less than 15 minutes to Pike & Rose North and Bethesda Row due South. Call Mary Noone for more information!
Sold for $1,970,900
$1,970,900
9704 Brixton Ln, Bethesda, MD 20817
6beds
5,132sqft
Single Family Residence
Built in 2023
10,039 Square Feet Lot
$1,974,000 Zestimate®
$384/sqft
$6,405 Estimated rent
Home value
$1,974,000
$1.88M - $2.09M
$6,405/mo
Zestimate® history
Owner options
List your home for rent
$6,405/mo
Rent Zestimate®
Find your next renter with Zillow Rental Manager. Plus, with online applications, you can quickly screen prospective tenants – for free.
$6,405/mo
Rent Zestimate®
Refinance and save
$9,778/mo
Est. payment
Refinancing to a lower rate could help reduce your monthly payments and save thousands over the life of the loan.
$9,778/mo
Est. payment
Explore your selling options
Work with a Zillow partner agent
Leverage their expertise and Zillow's premium Showcase listings to get your home seen by more buyers.
Get startedList with your own agent
Get your home in front of millions of buyers by listing it on Zillow.
Learn how to do itSell it yourself
Take full control of how buyers see your home on Zillow by listing For Sale by Owner (FSBO).
List your homeWhat's special
Zillow last checked:
Listing updated:
Listed by:
Trent Heminger 202-210-6448,
Compass,
Co-Listing Agent: Mary Noone 240-461-3928,
Compass
Bought with:
Non Member
Metropolitan Regional Information Systems, Inc.
Source: Bright MLS,MLS#: MDMC2100782
Facts & features
Interior
Bedrooms & bathrooms
- Bedrooms: 6
- Bathrooms: 5
- Full bathrooms: 4
- 1/2 bathrooms: 1
- Main level bathrooms: 1
Basement
- Area: 1685
Heating
- Forced Air, Natural Gas
Cooling
- Central Air, Electric
Appliances
- Included: Instant Hot Water, Stainless Steel Appliance(s), Washer, Dryer, Microwave, Gas Water Heater
- Laundry: Upper Level
Features
- Bar, Ceiling Fan(s), Combination Kitchen/Living, Crown Molding, Kitchen - Gourmet, Recessed Lighting, Walk-In Closet(s), Wine Storage
- Flooring: Hardwood, Wood
- Basement: Partial,Drainage System,Side Entrance,Finished,Walk-Out Access,Other
- Number of fireplaces: 1
- Fireplace features: Gas/Propane
Interior area
- Total structure area: 5,132
- Total interior livable area: 5,132 sqft
- Finished area above ground: 3,447
- Finished area below ground: 1,685
Property
Parking
- Total spaces: 6
- Parking features: Garage Door Opener, Concrete, Attached, Driveway
- Attached garage spaces: 2
- Uncovered spaces: 4
- Details: Garage Sqft: 400
Accessibility
- Accessibility features: None
Features
- Levels: Two
- Stories: 2
- Patio & porch: Porch, Patio
- Exterior features: Extensive Hardscape
- Pool features: None
- Fencing: Full,Wood
Lot
- Size: 10,039 Square Feet
Details
- Additional structures: Above Grade, Below Grade
- Parcel number: 160700641974
- Zoning: R90
- Zoning description: Residential, One-Family
- Special conditions: Standard
Construction
Type & style
- Home type: SingleFamily
- Architectural style: Craftsman
- Property subtype: Single Family Residence
Materials
- HardiPlank Type
- Foundation: Permanent
- Roof: Architectural Shingle
Condition
- New construction: Yes
- Year built: 2023
Details
- Builder name: ERB LLC
Utilities & green energy
- Sewer: Public Sewer
- Water: Public
Community & HOA
Community
- Security: Carbon Monoxide Detector(s), Fire Alarm
- Subdivision: Fernwood
HOA
- Has HOA: No
Location
- Region: Bethesda
Financial & listing details
- Price per square foot: $384/sqft
- Tax assessed value: $557,900
- Annual tax amount: $8,318
- Date on market: 8/14/2023
- Listing agreement: Exclusive Right To Sell
- Ownership: Fee Simple
Price history
| Date | Event | Price |
|---|---|---|
| 8/24/2023 | Sold | $1,970,900+177.6%$384/sqft |
Source:  Bright MLS #MDMC2100782 Report a problem Bright MLS #MDMC2100782 Report a problem | ||
| 10/7/2022 | Sold | $710,000+9.2%$138/sqft |
Source: Bright MLS #MDMC2069078 Report a problem | ||
| 9/22/2022 | Pending sale | $649,999$127/sqft |
Source: Bright MLS #MDMC2069078 Report a problem | ||
Public tax history
| Year | Property taxes | Tax assessment |
|---|---|---|
| 2025 | $18,514 +26.7% | $1,480,067 +16.6% |
| 2024 | $14,616 +127.4% | $1,269,600 +127.6% |
| 2023 | $6,428 -16.1% | $557,900 -19.7% |
| 2022 | $7,665 +3.2% | $694,600 +3.1% |
| 2021 | $7,428 +0.8% | $673,700 +0.9% |
| 2020 | $7,366 +1.9% | $667,733 +1.8% |
| 2019 | $7,232 -0.2% | $655,800 |
| 2018 | $7,245 +1.2% | $655,800 +3.9% |
| 2017 | $7,161 +29.7% | $631,300 +4% |
| 2016 | $5,523 | $606,800 +4.2% |
| 2015 | $5,523 | $582,300 +2.5% |
| 2014 | $5,523 | $567,833 +2.6% |
| 2013 | -- | $553,367 +2.7% |
| 2012 | -- | $538,900 |
| 2011 | -- | $538,900 |
| 2010 | -- | $538,900 -15.7% |
| 2009 | -- | $639,610 +11.7% |
| 2008 | -- | $572,536 +13.3% |
| 2007 | -- | $505,463 +15.3% |
| 2006 | -- | $438,390 +14.7% |
| 2005 | -- | $382,230 +17.2% |
| 2004 | -- | $326,070 +20.8% |
| 2003 | -- | $269,910 +7.6% |
| 2002 | -- | $250,802 |
| 2001 | -- | $250,802 |
Find assessor info on the county website
Neighborhood: 20817
Nearby homes
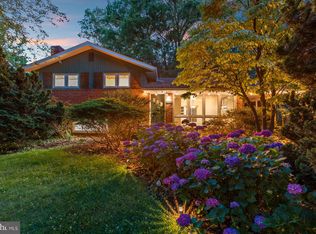
- $890,0003 bd2 ba1.7k sqft9706 Brixton Ln, Bethesda, MD 20817Sold

- $1,102,4004 bd2 ba2.6k sqft9702 Brixton Ln, Bethesda, MD 20817Off Market
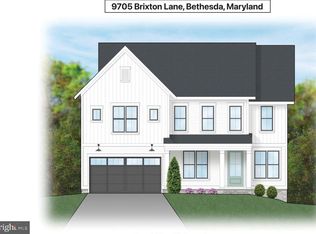
- $2,080,0005 bd5 ba4.5k sqft9705 Brixton Ln, Bethesda, MD 20817Sold
- $971,800-- bd2 ba1.7k sqft6509 Rockhurst Rd, Bethesda, MD 20817Off Market
- $882,0003 bd2 ba2.2k sqft9707 Brixton Ln, Bethesda, MD 20817Off Market
- $979,500-- bd2 ba2.3k sqft9707 Fernwood Rd, Bethesda, MD 20817Off Market
- $1,044,4004 bd2 ba1.7k sqft9710 Brixton Ln, Bethesda, MD 20817Off Market
- $797,8003 bd2 ba1.7k sqft9707 Brixton Ln #0, Bethesda, MD 20817Off Market
Nearby schools
GreatSchools rating
- 9/10Ashburton Elementary SchoolGrades: K-5Distance: 0.4 mi
- 9/10North Bethesda Middle SchoolGrades: 6-8Distance: 0.8 mi
- 9/10Walter Johnson High SchoolGrades: 9-12Distance: 0.8 mi
Schools provided by the listing agent
- Elementary: Ashburton
- Middle: North Bethesda
- High: Walter Johnson
- District: Montgomery County Public Schools
Source: Bright MLS. This data may not be complete. We recommend contacting the local school district to confirm school assignments for this home.
Get a cash offer in 3 minutes
Find out how much your home could sell for in as little as 3 minutes with a no-obligation cash offer.
Estimated market value
$1,974,000
Get a cash offer in 3 minutes
Find out how much your home could sell for in as little as 3 minutes with a no-obligation cash offer.
Estimated market value
$1,974,000
- Maryland
- Montgomery County
- Bethesda
- 20817
- 9704 Brixton Ln
Nearby cities
Nearby neighborhoods
Nearby zip codes
Other Bethesda Topics
