Skip main navigation
Off market
  • $632,700

    9704 Craighead Ln, Las Vegas, NV 89117

    3beds
    2,038sqft
    Single Family Residential
    Built in 1990
    7,405 Square Feet Lot
    $632,700 Zestimate®
    $310/sqft
    $2,247 Estimated rent

    Home value

    $632,700

    $601,000 - $671,000

    $2,247/mo

    Zestimate® history
    Loading
    Loading...

    Owner options

    List your home for rent

    $2,247/mo

    Rent Zestimate®

    Find your next renter with Zillow Rental Manager. Plus, with online applications, you can quickly screen prospective tenants – for free.

    Learn more

    $2,247/mo

    Rent Zestimate®

    Refinance and save

    $3,641/mo

    Est. payment

    Refinancing to a lower rate could help reduce your monthly payments and save thousands over the life of the loan.

    See today's rates

    $3,641/mo

    Est. payment

    Explore your selling options

    Work with a Zillow partner agent

    Leverage their expertise and Zillow's premium Showcase listings to get your home seen by more buyers.

    Get started

    List with your own agent

    Get your home in front of millions of buyers by listing it on Zillow.

    Learn how to do it

    Sell it yourself

    Take full control of how buyers see your home on Zillow by listing For Sale by Owner (FSBO).

    List your home

    What's special

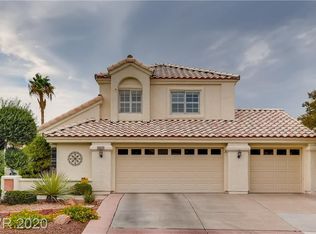
    Stunning Single Story in the heart of PECCOLE RANCH. This home will not last long!! Finally your chance to own your private oasis, beautiful desert landscaped backyard with views of lush green belt. Pride of ownership shows throughout the home. Upgrades Upgrades Upgrades!! Remodeled kitchen w/ custom made cabinets, two pantries & granite counter tops Remodeled bathrooms with custom cabinets and granite counters. Plantation shutters throughout and Recessed lightning throughout. All closets feature custom organizers Brand NEW A/C installed in February. 4 yr old ROOF. Custom Iron gate and side entry gate. Epoxy floors in the garage. Oversized large cover patio. Professionally placed pavers in driveway and on backyard patio. Walking trails throughout the community. Just minutes away from Boca Park, Tivoli Village, Downtown Summerlin!!! Enjoy all Peccole ranch has to offer!!!

    This property is off market, which means it's not currently listed for sale or rent on Zillow. This may be different from what's available on other websites or public sources.

    Facts & features

    Interior

    Bedrooms & bathrooms
    • Bedrooms: 3
    • Bathrooms: 2
    • Full bathrooms: 2
    Heating
    • Forced air, Gas
    Cooling
    • Central
    Appliances
    • Included: Dryer, Microwave, Refrigerator, Washer
    • Laundry: Separate Laundry Room, 1st Floor
    Features
    • Ceiling Fan(s)
    • Flooring: Carpet
    • Windows: Double Pane Windows, Shutters
    • Has fireplace: Yes
    • Fireplace features: Gas, Great Room
    Interior area
    • Total interior livable area: 2,038 sqft

    Property

    Parking
    • Total spaces: 2
    • Parking features: Garage - Attached
    Features
    • Patio & porch: Patio, Covered Patio
    • Exterior features: Stucco
    • Fencing: Back Yard, Wrought Iron, Block
    • Has view: Yes
    • View description: yes
    Lot
    • Size: 7,405 sqft
    • Features: Landscaped, Desert Landscaping, Under 1/4 Acre, Sprinklers In Rear, Rock/Gravel Landscaping, Side(s)Sprinkler System, Front Sprinkler System
    • Residential vegetation: Brush
    Details
    • Parcel number: 16306313006
    • Zoning description: Single Family

    Construction

    Type & style
    • Home type: SingleFamily
    • Property subtype: Single Family Residential
    Materials
    • Frame
    • Roof: Tile
    Condition
    • Year built: 1990

    Utilities & green energy

    • Sewer: Public Sewer
    • Water: Public
    • Utilities for property: Cable Wired, Cable TV Wired

    Community & neighborhood

    Security
    • Security features: Security System Owned
    Community
    • Community features: On Site Laundry Available
    Location
    • Region: Las Vegas

    Other

    Other facts
    • ViewYN: true
    • Sewer: Public Sewer
    • WaterSource: Public
    • Flooring: Carpet, Tile
    • InteriorFeatures: Ceiling Fan(s)
    • GarageYN: true
    • AttachedGarageYN: true
    • ZoningDescription: Single Family
    • Roof: Slate
    • HeatingYN: true
    • CoolingYN: true
    • Heating: Natural Gas, Central
    • PatioAndPorchFeatures: Patio, Covered Patio
    • FireplaceFeatures: Gas, Great Room
    • FireplacesTotal: 1
    • RoomsTotal: 8
    • AssociationFeeIncludes: Security, Alarm System, Management, Recreation Facilities
    • CurrentFinancing: Conventional, VA, Cash
    • WindowFeatures: Double Pane Windows, Shutters
    • BedroomsPossible: 3
    • DirectionFaces: South
    • SeniorCommunityYN: 0
    • ParkingFeatures: Attached
    • CoveredSpaces: 2
    • PublicSurveySection: 6
    • Cooling: Central Air, Electric, Programmable Thermostat
    • Appliances: Microwave, Gas Water Heater, Stove(G)
    • AssociationAmenities: Clubhouse, Tennis Court(s), CC&RS, Jogging
    • Fencing: Back Yard, Wrought Iron, Block
    • SecurityFeatures: Security System Owned
    • LotFeatures: Landscaped, Desert Landscaping, Under 1/4 Acre, Sprinklers In Rear, Rock/Gravel Landscaping, Side(s)Sprinkler System, Front Sprinkler System
    • PublicSurveyTownship: 21
    • ExteriorFeatures: Private Yard
    • YearBuiltDetails: Resale
    • Vegetation: Brush
    • Utilities: Cable Wired, Cable TV Wired
    • Inclusions: Dryer included, Washer Included
    • PublicSurveyRange: 60
    • LaundryFeatures: Separate Laundry Room, 1st Floor
    • ConstructionMaterials: Frame & Stucco
    • CommunityFeatures: COMMUNITY Facilities
    • RoomMasterBedroomLevel: Downstairs
    • View: Park/Greenbelt View
    • AssociationName: Peccole Ranch
    • AssociationPhone: 702-255-3351
    • PropertySubType: Single Family Residential
    • MlsStatus: Under Contract - Show
    • TaxAnnualAmount: 2318

    Price history

    DateEventPrice
    4/26/2021Sold$525,000+5.2%$258/sqft
    Source: LVR #2275907 Report a problem
    3/23/2021Pending sale$499,000$245/sqft
    Source: Berkshire Hathaway HomeServices #2275907 Report a problem
    3/18/2021Listed for sale$499,000$245/sqft
    Source: Berkshire Hathaway HomeServices Nevada Properties #2275907 Report a problem
    3/9/2021Pending sale$499,000$245/sqft
    Source: BHHS Nevada Properties #2275907 Report a problem
    3/5/2021Listed for sale$499,000+6.2%$245/sqft
    Source: BHHS Nevada Properties #2275907 Report a problem
    11/14/2020Listing removed$470,000$231/sqft
    Source: Keller Williams Realty Las Vegas #2238190 Report a problem
    10/18/2020Pending sale$470,000$231/sqft
    Source: Keller Williams Realty Las Vegas #2238190 Report a problem
    10/10/2020Listed for sale$470,000+123.9%$231/sqft
    Source: Keller Williams Realty Las Vegas #2238190 Report a problem
    4/30/2001Sold$209,900+1420.9%$103/sqft
    Source: Public Record Report a problem
    1/29/2001Sold$13,801-93.1%$7/sqft
    Source: Public Record Report a problem
    9/30/1999Sold$199,000+6.1%$98/sqft
    Source: Public Record Report a problem
    6/24/1999Sold$187,500-5.8%$92/sqft
    Source: Public Record Report a problem
    5/31/1996Sold$199,000$98/sqft
    Source: Public Record Report a problem

    Public tax history

    YearProperty taxesTax assessment
    2026$2,771 +3%$122,845 +3.8%
    2025$2,690 +3%$118,371 +12.8%
    2024$2,612 +3%$104,974 +5.4%
    2023$2,536 +3%$99,624 +11.1%
    2022$2,462 +3%$89,658 +0.1%
    2021$2,390 +3%$89,577 +7.9%
    2020$2,320 +3%$82,998 +6.1%
    2019$2,252 +5.7%$78,233
    2018$2,131 $78,233 -0.8%
    2017$2,131 $78,881 +4.6%
    2016$2,131 +0.2%$75,392 +13.5%
    2015$2,127 +3.2%$66,418 +8.9%
    2014$2,061 $60,972
    2013-- $60,972 -1.8%
    2012-- $62,073 +4%
    2011-- $59,688 -4.3%
    2010-- $62,388 -28.6%
    2009-- $87,352
    2008-- $87,352 -33.6%
    2007-- $131,647 +0.2%
    2006-- $131,422 +51.5%
    2005-- $86,730 +34.3%
    2004-- $64,600 +1.1%
    2003-- $63,914 -0.2%
    2002-- $64,070 +6.3%
    2001-- $60,260

    Find assessor info on the county website

    Neighborhood: The Lakes

    Nearby schools

    GreatSchools rating
    Schools provided by the listing agent
    • Elementary: Ober Dvorre & Hal,Ober Dvorre & Hal
    • Middle: Johnson Walter
    • High: Bonanza

    Source: The MLS. This data may not be complete. We recommend contacting the local school district to confirm school assignments for this home.

    Get a cash offer in 3 minutes
    Find out how much your home could sell for in as little as 3 minutes with a no-obligation cash offer.
    Estimated market value
    $632,700
    Get a cash offer in 3 minutes
    Find out how much your home could sell for in as little as 3 minutes with a no-obligation cash offer.
    Estimated market value
    $632,700