NEW PRICE & SELLER OFFERRING $5000 RATE BUYDOWN OR CLOSING COST CREDIT! Call for your private tour today! Remodeled end unit Townhome located in the gated Villages of Bloomingdale. The home features 3 bedrooms and 2.5 baths with the Primary Suite on the main floor. You only need your toothbrush as this home is FULLY FURNISHED. Upon entering the front door you are greeted by a spacious open floor plan and luxury vinyl plank flooring. To the right is your newly remodeled kitchen, with new cabinets, beautiful QUARTZ countertops, and a great snack bar. You will love this light and bright white color scheme! Enjoy meals with family and friends in the dining room or entertain in the spacious and comfortable living room. Free tv service even included thanks to a nifty antenna. The Primary Bedroom is spacious and the memory foam bed will bring on the relaxation. In the en-suite bath you will enjoy dual walk in closets, double sinks, a stand alone shower, with a soaker tub. On the way upstairs there is brand new carpet along the steps and hallway. Here you will find two additional bedrooms, both with walk in closets and luxury vinyl plank floors. Dual sinks and a shower tub combo in the upstairs bath. Plus a dedicated work space with a built in desk for work at home, school work, or a computer station. The inside laundry closet also includes a new washer & dryer. In the one car garage you will find cabinetry for storage and the electrical panel is protected by a whole home surge protector. In the community you will have access to a lovely community pool, clubhouse, fitness center, and a playground.
Sold for $269,000
$269,000
9704 Forestdale Ct, Riverview, FL 33578
3beds
1,565sqft
Townhouse
Built in 2006
3,184 Square Feet Lot
$235,800 Zestimate®
$172/sqft
$2,193 Estimated rent
Home value
$235,800
$222,000 - $250,000
$2,193/mo
Zestimate® history
Owner options
List your home for rent
$2,193/mo
Rent Zestimate®
Find your next renter with Zillow Rental Manager. Plus, with online applications, you can quickly screen prospective tenants – for free.
$2,193/mo
Rent Zestimate®
Refinance and save
$2,188/mo
Est. payment
Refinancing to a lower rate could help reduce your monthly payments and save thousands over the life of the loan.
$2,188/mo
Est. payment
Explore your selling options
Work with a Zillow partner agent
Leverage their expertise and Zillow's premium Showcase listings to get your home seen by more buyers.
Get startedList with your own agent
Get your home in front of millions of buyers by listing it on Zillow.
Learn how to do itSell it yourself
Take full control of how buyers see your home on Zillow by listing For Sale by Owner (FSBO).
List your homeWhat's special
Zillow last checked:
Listing updated:
Listed by:
April Heinrich 813-240-0188,
KELLER WILLIAMS SUBURBAN TAMPA 813-684-9500
Bought with:
Mounir Alolabi, 3415810
HOMESMART
Charisse Mathews, 3102121
HOMESMART
Source: Stellar MLS,MLS#: T3498013 Originating MLS: Tampa
Originating MLS: Tampa
Facts & features
Interior
Bedrooms & bathrooms
- Bedrooms: 3
- Bathrooms: 3
- Full bathrooms: 2
- 1/2 bathrooms: 1
Primary bedroom
- Features: Dual Sinks, En Suite Bathroom, Tub with Separate Shower Stall, Walk-In Closet(s)
- Level: First
- Dimensions: 14x12.2
Bedroom 2
- Features: Ceiling Fan(s), Walk-In Closet(s)
- Level: Second
- Dimensions: 12.2x11.6
Bedroom 3
- Features: Ceiling Fan(s), Walk-In Closet(s)
- Level: Second
- Dimensions: 13.11x12.2
Dining room
- Level: First
- Dimensions: 11.8x10.1
Kitchen
- Features: Pantry, Stone Counters
- Level: First
- Dimensions: 20.6x11.3
Living room
- Level: First
- Dimensions: 17x12.1
Heating
- Central
Cooling
- Central Air
Appliances
- Included: Dryer, Microwave, Range, Refrigerator, Washer
- Laundry: In Kitchen, Laundry Closet
Features
- Ceiling Fan(s), High Ceilings, Open Floorplan, Primary Bedroom Main Floor, Split Bedroom, Stone Counters, Walk-In Closet(s)
- Flooring: Carpet, Ceramic Tile, Luxury Vinyl
- Doors: Sliding Doors
- Windows: Window Treatments
- Has fireplace: No
- Furnished: Yes
- Common walls with other units/homes: End Unit
Interior area
- Total structure area: 1,850
- Total interior livable area: 1,565 sqft
Property
Parking
- Total spaces: 1
- Parking features: Garage - Attached
- Attached garage spaces: 1
- Details: Garage Dimensions: 12x19
Features
- Levels: Two
- Stories: 2
- Exterior features: Awning(s)
Lot
- Size: 3,184 Square Feet
Details
- Parcel number: U07302083H00001200001.0
- Zoning: PD
- Special conditions: None
Construction
Type & style
- Home type: Townhouse
- Property subtype: Townhouse
Materials
- Block, Stucco
- Foundation: Slab
- Roof: Shingle
Condition
- New construction: No
- Year built: 2006
Utilities & green energy
- Sewer: Public Sewer
- Water: Public
- Utilities for property: BB/HS Internet Available, Cable Available, Electricity Connected, Water Connected
Community & HOA
Community
- Features: Fitness Center, Gated Community - No Guard, Playground, Pool
- Pet fee: $0 monthly
- Subdivision: VILLAGES OF BLOOMINGDALE PH
HOA
- Has HOA: Yes
- Amenities included: Fitness Center, Gated, Playground, Pool
- Services included: Community Pool, Maintenance Structure, Maintenance Grounds, Pool Maintenance, Sewer, Trash, Water
- HOA fee: $313 monthly
- HOA name: Associa Gulf Coast / Ryan Setzer
- HOA phone: 727-577-2200
Location
- Region: Riverview
Financial & listing details
- Price per square foot: $172/sqft
- Tax assessed value: $211,065
- Annual tax amount: $4,924
- Date on market: 1/18/2024
- Cumulative days on market: 159 days
- Listing terms: Cash,Conventional,FHA,VA Loan
- Ownership: Fee Simple
- Total actual rent: 0
- Electric utility on property: Yes
- Road surface type: Paved
Price history
| Date | Event | Price |
|---|---|---|
| 7/26/2024 | Sold | $269,000-2.2%$172/sqft |
Source:  Stellar MLS #T3498013 Report a problem Stellar MLS #T3498013 Report a problem | ||
| 6/25/2024 | Pending sale | $275,000$176/sqft |
Source: Stellar MLS #T3498013 Report a problem | ||
| 6/15/2024 | Price change | $275,000-1%$176/sqft |
Source: Stellar MLS #T3498013 Report a problem | ||
| 5/28/2024 | Price change | $277,900-0.7%$178/sqft |
Source: Stellar MLS #T3498013 Report a problem | ||
| 4/30/2024 | Price change | $279,900-1.8%$179/sqft |
Source: Stellar MLS #T3498013 Report a problem | ||
| 4/2/2024 | Price change | $284,900-1.7%$182/sqft |
Source: Stellar MLS #T3498013 Report a problem | ||
| 3/8/2024 | Price change | $289,900-0.9%$185/sqft |
Source: Stellar MLS #T3498013 Report a problem | ||
| 2/7/2024 | Price change | $292,500-0.8%$187/sqft |
Source: Stellar MLS #T3498013 Report a problem | ||
| 1/18/2024 | Listed for sale | $294,875+101.7%$188/sqft |
Source: Stellar MLS #T3498013 Report a problem | ||
| 9/23/2020 | Sold | $146,200-1.9%$93/sqft |
Source: Public Record Report a problem | ||
| 7/17/2020 | Pending sale | $149,000$95/sqft |
Source: TAMPA4U.COM REALTY,LLC #T3246554 Report a problem | ||
| 6/29/2020 | Price change | $149,000-3.8%$95/sqft |
Source: TAMPA4U.COM REALTY,LLC #T3246554 Report a problem | ||
| 6/9/2020 | Listed for sale | $154,900-28%$99/sqft |
Source: TAMPA4U.COM REALTY,LLC #T3246554 Report a problem | ||
| 3/8/2019 | Listing removed | $1,350$1/sqft |
Source: KINGS REALTY & PROPERTY MGMT. #T3156416 Report a problem | ||
| 2/12/2019 | Listed for rent | $1,350$1/sqft |
Source: KINGS REALTY & PROPERTY MGMT. #T3156416 Report a problem | ||
| 5/6/2016 | Sold | $215,000+172.2%$137/sqft |
Source: Public Record Report a problem | ||
| 3/5/2014 | Sold | $79,000-53.3%$50/sqft |
Source: Public Record Report a problem | ||
| 6/19/2006 | Sold | $169,300$108/sqft |
Source: Public Record Report a problem | ||
Public tax history
| Year | Property taxes | Tax assessment |
|---|---|---|
| 2025 | $5,753 +11.1% | $211,065 +21.2% |
| 2024 | $5,178 +5.2% | $174,176 +10% |
| 2023 | $4,924 +10.4% | $158,342 +10% |
| 2022 | $4,460 +9.2% | $143,947 +10% |
| 2021 | $4,082 +6.9% | $130,861 +15.6% |
| 2020 | $3,819 +5.3% | $113,201 +10% |
| 2019 | $3,626 | $102,910 +4.8% |
| 2018 | $3,626 +6% | $98,216 +14.3% |
| 2017 | $3,419 +5.1% | $85,909 +11.1% |
| 2016 | $3,252 +4.3% | $77,318 +7.6% |
| 2015 | $3,119 +4.6% | $71,847 -4.3% |
| 2014 | $2,983 | $75,040 +26.7% |
| 2013 | $2,983 +9.3% | $59,215 +10% |
| 2012 | $2,731 -6.4% | $53,832 -14.4% |
| 2011 | $2,916 -6.9% | $62,905 -22.2% |
| 2010 | $3,132 -12.1% | $80,805 -20.6% |
| 2009 | $3,562 -13.3% | $101,753 -20.8% |
| 2008 | $4,110 -6.9% | $128,456 -11.5% |
| 2007 | $4,415 +91.6% | $145,091 +275.6% |
| 2006 | $2,304 +582% | $38,625 +160.2% |
| 2005 | $338 | $14,843 |
Find assessor info on the county website
Neighborhood: Bloomingdale
Nearby homes
- $208,0002 bd2 ba1.3k sqft9706 Forestdale Ct, Riverview, FL 33578Off Market

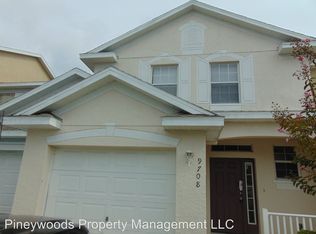
- $229,8003 bd2 ba1.5k sqft9708 Forestdale Ct, Riverview, FL 33578Off Market
- $285,0003 bd3 ba1.8k sqft6148 Olivedale Dr, Riverview, FL 33578Sold

- $222,8003 bd3 ba1.3k sqft9710 Forestdale Ct, Riverview, FL 33578Off Market
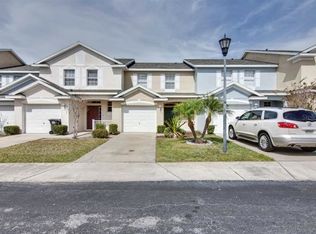
- $180,9002 bd3 ba1.3k sqft6146 Olivedale Dr, Riverview, FL 33578Off Market
- $275,0003 bd3 ba1.5k sqft9712 Forestdale Ct, Riverview, FL 33578Sold
- $219,3003 bd2 ba1.5k sqft6149 Olivedale Dr, Riverview, FL 33578Off Market
- $232,7003 bd3 ba1.5k sqft6144 Olivedale Dr, Riverview, FL 33578Off Market
Nearby schools
GreatSchools rating
- 2/10Ippolito Elementary SchoolGrades: PK-5Distance: 1.2 mi
- 2/10Giunta Middle SchoolGrades: 6-8Distance: 1.6 mi
- 3/10Spoto High SchoolGrades: 9-12Distance: 0.8 mi
Get a cash offer in 3 minutes
Find out how much your home could sell for in as little as 3 minutes with a no-obligation cash offer.
Estimated market value
$235,800
Get a cash offer in 3 minutes
Find out how much your home could sell for in as little as 3 minutes with a no-obligation cash offer.
Estimated market value
$235,800
- Florida
- Hillsborough County
- Riverview
- 33578
- Bloomingdale
- 9704 Forestdale Ct
Nearby cities
Nearby neighborhoods
Nearby zip codes
Other Riverview Topics
