Located within highly acclaimed Frisco ISD, including an on-site elementary school, this beautifully updated one-story home offers the combination of location, comfort, and value buyers have been waiting for. Move-in ready and thoughtfully updated throughout, the home features major recent improvements that provide peace of mind rarely found at this price point, including a brand-new roof, new Lennox HVAC system with transferable 10-year warranty, renovated bathrooms, fresh interior paint, and upgraded luxury vinyl plank flooring running throughout the home. The functional open-concept floorplan features three bedrooms, two bathrooms, and inviting living spaces. The spacious living room with wood-burning fireplace is filled with natural light and flows seamlessly into the kitchen and dining areas. The kitchen offers granite countertops, painted white cabinetry with soft close doors and drawers, stainless-steel appliances including an electric range, microwave, and dishwasher, along with generous prep and storage space. The oversized primary suite provides a private retreat with an updated ensuite bath featuring a frameless shower, separate tub, dual sinks, updated plumbing fixtures, painted cabinetry, and updated lighting. Two secondary guest bedrooms and a full bathroom complete the layout. Enjoy the spacious backyard and open patio, ideal for relaxing, entertaining, or creating your own outdoor retreat. Residents enjoy access to the community pool and playground, all within a prime McKinney location with convenient access to Highway 121, shopping, dining, and everyday conveniences. Combining a desirable single-story layout, extensive updates, community amenities, and top-rated schools, this home is an exceptional opportunity in today’s market.
Sold
Price Unknown
9704 George Washington Dr, McKinney, TX 75072
3beds
1,602sqft
Single Family Residence
Built in 2004
6,534 Square Feet Lot
$355,000 Zestimate®
$--/sqft
$2,144 Estimated rent
Home value
$355,000
$337,000 - $373,000
$2,144/mo
Zestimate® history
Owner options
List your home for rent
$2,144/mo
Rent Zestimate®
Find your next renter with Zillow Rental Manager. Plus, with online applications, you can quickly screen prospective tenants – for free.
$2,144/mo
Rent Zestimate®
Refinance and save
$365/mo
Est. payment
Refinancing to a lower rate could help reduce your monthly payments and save thousands over the life of the loan.
$365/mo
Est. payment
Explore your selling options
Work with a Zillow partner agent
Leverage their expertise and Zillow's premium Showcase listings to get your home seen by more buyers.
Get startedList with your own agent
Get your home in front of millions of buyers by listing it on Zillow.
Learn how to do itSell it yourself
Take full control of how buyers see your home on Zillow by listing For Sale by Owner (FSBO).
List your homeWhat's special
Desirable single-story layoutSpacious backyardFresh interior paintInviting living spacesFunctional open-concept floorplanThree bedroomsTwo bathrooms
Zillow last checked:
Listing updated:
Listed by:
Shannon Patterson 0593151 214-799-5266,
Coldwell Banker Apex, REALTORS 972-562-5400
Bought with:
Levi Lascsak, 0518547
eXp Realty LLC
Source: NTREIS,MLS#: 21270555
Facts & features
Interior
Bedrooms & bathrooms
- Bedrooms: 3
- Bathrooms: 2
- Full bathrooms: 2
Primary bedroom
- Features: Dual Sinks, Garden Tub/Roman Tub, Separate Shower, Walk-In Closet(s)
- Level: First
- Dimensions: 16 x 15
Bedroom
- Level: First
- Dimensions: 12 x 11
Bedroom
- Level: First
- Dimensions: 12 x 11
Dining room
- Level: First
- Dimensions: 11 x 9
Kitchen
- Features: Built-in Features, Granite Counters, Walk-In Pantry
- Level: First
- Dimensions: 11 x 11
Living room
- Features: Fireplace
- Level: First
- Dimensions: 20 x 17
Utility room
- Features: Utility Room
- Level: First
- Dimensions: 6 x 5
Heating
- Central, Fireplace(s)
Cooling
- Central Air, Electric
Appliances
- Included: Dishwasher, Electric Range, Disposal, Microwave
- Laundry: Washer Hookup, Dryer Hookup, ElectricDryer Hookup, Laundry in Utility Room
Features
- Chandelier, Granite Counters, High Speed Internet, Open Floorplan, Cable TV, Walk-In Closet(s)
- Flooring: Luxury Vinyl Plank
- Windows: Window Coverings
- Has basement: No
- Number of fireplaces: 1
- Fireplace features: Living Room, Wood Burning
Interior area
- Total interior livable area: 1,602 sqft
Property
Parking
- Total spaces: 2
- Parking features: Garage, Garage Door Opener
- Attached garage spaces: 2
Features
- Levels: One
- Stories: 1
- Exterior features: Rain Gutters
- Pool features: None, Community
- Fencing: Wood
Lot
- Size: 6,534 Square Feet
- Features: Interior Lot, Landscaped, Subdivision
Details
- Parcel number: R825500N03801
Construction
Type & style
- Home type: SingleFamily
- Architectural style: Ranch,Traditional,Detached
- Property subtype: Single Family Residence
Materials
- Brick
- Foundation: Slab
- Roof: Composition
Condition
- Year built: 2004
Utilities & green energy
- Sewer: Public Sewer
- Water: Public
- Utilities for property: Sewer Available, Water Available, Cable Available
Community & HOA
Community
- Features: Playground, Park, Pool, Sidewalks, Trails/Paths
- Security: Smoke Detector(s)
- Subdivision: Eagles Nest At Westridge Ph 1c & 3
HOA
- Has HOA: Yes
- Services included: All Facilities, Association Management
- HOA fee: $365 semi-annually
- HOA name: Westridge Eagles Nest Owners Association
- HOA phone: 469-480-8000
Location
- Region: Mckinney
Financial & listing details
- Tax assessed value: $349,270
- Annual tax amount: $5,806
- Date on market: 5/15/2026
- Cumulative days on market: 31 days
- Listing terms: Cash,Conventional,FHA,VA Loan
Price history
| Date | Event | Price |
|---|---|---|
| 6/15/2026 | Sold | -- |
Source: NTREIS #21270555 Report a problem | ||
| 6/6/2026 | Contingent | $354,900$222/sqft |
Source: NTREIS #21270555 Report a problem | ||
| 6/1/2026 | Price change | $354,900-1.4%$222/sqft |
Source: NTREIS #21270555 Report a problem | ||
| 5/21/2026 | Price change | $359,9500%$225/sqft |
Source: NTREIS #21270555 Report a problem | ||
| 5/15/2026 | Listed for sale | $359,9900%$225/sqft |
Source: NTREIS #21270555 Report a problem | ||
| 5/14/2026 | Listing removed | $360,000$225/sqft |
Source: NTREIS #21084346 Report a problem | ||
| 4/20/2026 | Price change | $360,000-4%$225/sqft |
Source: NTREIS #21084346 Report a problem | ||
| 1/20/2026 | Price change | $375,000-3.6%$234/sqft |
Source: NTREIS #21084346 Report a problem | ||
| 10/22/2025 | Price change | $389,000-2.5%$243/sqft |
Source: NTREIS #21084346 Report a problem | ||
| 10/10/2025 | Listed for sale | $399,000-5%$249/sqft |
Source: NTREIS #21084346 Report a problem | ||
| 10/9/2025 | Listing removed | $419,990$262/sqft |
Source: NTREIS #20984922 Report a problem | ||
| 10/1/2025 | Listed for sale | $419,990+13.5%$262/sqft |
Source: NTREIS #20984922 Report a problem | ||
| 8/2/2025 | Listing removed | $369,950$231/sqft |
Source: NTREIS #20984922 Report a problem | ||
| 7/23/2025 | Price change | $369,950-2.6%$231/sqft |
Source: NTREIS #20984922 Report a problem | ||
| 6/29/2025 | Listed for sale | $379,990+94.9%$237/sqft |
Source: NTREIS #20984922 Report a problem | ||
| 7/5/2020 | Listing removed | $1,695$1/sqft |
Source: Citiwide Alliance Realty #14378773 Report a problem | ||
| 7/2/2020 | Price change | $1,695-3.1%$1/sqft |
Source: Citiwide Alliance Realty #14378773 Report a problem | ||
| 6/10/2020 | Listed for rent | $1,750+6.4%$1/sqft |
Source: True Guard Property Management #14362261 Report a problem | ||
| 4/21/2018 | Listing removed | $1,645$1/sqft |
Source: ERA Cornerstone Realty #13812280 Report a problem | ||
| 4/6/2018 | Listed for rent | $1,645-0.3%$1/sqft |
Source: ERA Cornerstone Realty #13812280 Report a problem | ||
| 4/14/2016 | Listing removed | $1,650$1/sqft |
Source: Zillow Rental Manager Report a problem | ||
| 2/24/2016 | Listed for rent | $1,650$1/sqft |
Source: Zillow Rental Manager Report a problem | ||
| 2/17/2016 | Sold | -- |
Source: Agent Provided Report a problem | ||
| 1/18/2016 | Pending sale | $195,000$122/sqft |
Source: Keller Williams - Frisco #13301342 Report a problem | ||
| 1/14/2016 | Listed for sale | $195,000$122/sqft |
Source: Keller Williams Frisco Stars #13301342 Report a problem | ||
Public tax history
| Year | Property taxes | Tax assessment |
|---|---|---|
| 2025 | $5,806 -2.3% | $349,270 -1% |
| 2024 | $5,943 +1.3% | $352,638 +1.3% |
| 2023 | $5,869 -6% | $348,190 +6.2% |
| 2022 | $6,241 +28.5% | $327,766 +36% |
| 2021 | $4,855 -1.4% | $241,042 +1.5% |
| 2020 | $4,924 -0.8% | $237,554 +1% |
| 2019 | $4,964 -2.4% | $235,230 +3% |
| 2018 | $5,085 +10.1% | $228,310 +14.1% |
| 2017 | $4,618 | $200,110 +0.6% |
| 2016 | $4,618 +27.9% | $198,824 +13.8% |
| 2015 | $3,611 | $174,668 +14.2% |
| 2014 | $3,611 | $153,000 +14.2% |
| 2013 | -- | $133,949 +2.7% |
| 2012 | -- | $130,467 -0.8% |
| 2011 | -- | $131,483 -1.5% |
| 2010 | -- | $133,427 -3.7% |
| 2009 | -- | $138,495 -0.4% |
| 2008 | -- | $138,989 +8.5% |
| 2007 | -- | $128,042 +11.9% |
| 2006 | -- | $114,428 +18.9% |
| 2005 | -- | $96,222 |
Find assessor info on the county website
Neighborhood: Westridge
Nearby homes
- $380,0003 bd2 ba1.6k sqft9704 George Washington Dr, Mc Kinney, TX 75070Off Market

- $343,6003 bd2 ba1.6k sqft9708 George Washington Dr, McKinney, TX 75072Off Market
- $370,5004 bd2 ba1.8k sqft9700 George Washington Dr, McKinney, TX 75072Off Market
- $--3 bd2 ba1.6k sqft9805 Thomas Jefferson Dr, McKinney, TX 75072Sold
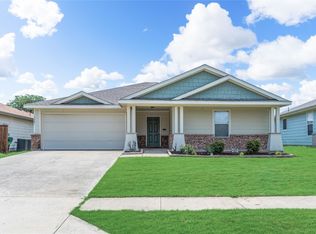
- $331,3003 bd2 ba1.6k sqft9805 Thomas Jefferson Dr, Mc Kinney, TX 75070Off Market
- $352,2003 bd2 ba1.6k sqft9801 Thomas Jefferson Dr, McKinney, TX 75072Off Market
- $348,7003 bd2 ba1.7k sqft9712 George Washington Dr, McKinney, TX 75072Off Market
- $355,7003 bd2 ba1.6k sqft9620 George Washington Dr, McKinney, TX 75072Off Market
Nearby schools
GreatSchools rating
- 9/10Sonntag Elementary SchoolGrades: PK-5Distance: 0.3 mi
- 10/10Roach Middle SchoolGrades: 6-8Distance: 0.4 mi
- 8/10Heritage High SchoolGrades: 9-12Distance: 0.7 mi
Schools provided by the listing agent
- Elementary: Sonntag
- Middle: Roach
- High: Heritage
- District: Frisco ISD
Source: NTREIS. This data may not be complete. We recommend contacting the local school district to confirm school assignments for this home.
Get a cash offer in 3 minutes
Find out how much your home could sell for in as little as 3 minutes with a no-obligation cash offer.
Estimated market value
$355,000
Get a cash offer in 3 minutes
Find out how much your home could sell for in as little as 3 minutes with a no-obligation cash offer.
Estimated market value
$355,000
- Texas
- Collin County
- McKinney
- 75072
- Westridge
- 9704 George Washington Dr
Nearby cities
Nearby neighborhoods
Nearby zip codes
Other McKinney Topics
