Welcome to this beautifully maintained brick-front colonial, nestled on a quiet cul-de-sac in the sought-after Cherry Run neighborhood. Set on a gorgeously landscaped lot, this home features newly refinished maple hardwood floors throughout the main level. The formal living and dining rooms flank the welcoming foyer, while the updated kitchen impresses with warm wood shaker cabinetry, granite countertops, stainless steel appliances, and a peninsula island—perfect for casual meals and entertaining. The kitchen opens to a cozy family room with a wood-burning fireplace and access to a private stone patio and grassy yard with a custom-built shed. Upstairs, the spacious primary suite offers a walk-in closet and a stylish ensuite bath with a walk-in shower and custom cabinetry. Three additional bedrooms - all furnished with remote controlled ceiling lights and fans - and an updated hall bath complete the upper level. The finished lower level is ideal for movie nights! It boasts of a large rec room with luxury vinyl flooring, plenty of recessed lighting, and a newly installed egress window. There is also an additional half bath and a versatile bonus room for a home office, gym, or craft space. A generous laundry/utility room provides extra storage. Not much for buyers to do with a 2017 Hot Water Heater, a 2022 Landmark Pro Grade Roof and a 2022 14 seer Trane 3 ton Heat Pump! Located in top-rated Cherry Run ES/Lake Braddock school pyramid and just minutes from Fairfax County Parkway, Burke Lake Park, and the Rolling Valley Park and Ride—this is the one you’ve been waiting for!
Sold for $874,000
$874,000
9704 Glenway Ct, Burke, VA 22015
5beds
2,524sqft
Single Family Residence
Built in 1980
9,216 Square Feet Lot
$890,400 Zestimate®
$346/sqft
$4,362 Estimated rent
Home value
$890,400
$837,000 - $953,000
$4,362/mo
Zestimate® history
Owner options
List your home for rent
$4,362/mo
Rent Zestimate®
Find your next renter with Zillow Rental Manager. Plus, with online applications, you can quickly screen prospective tenants – for free.
$4,362/mo
Rent Zestimate®
Refinance and save
$5,454/mo
Est. payment
Refinancing to a lower rate could help reduce your monthly payments and save thousands over the life of the loan.
$5,454/mo
Est. payment
Explore your selling options
Work with a Zillow partner agent
Leverage their expertise and Zillow's premium Showcase listings to get your home seen by more buyers.
Get startedList with your own agent
Get your home in front of millions of buyers by listing it on Zillow.
Learn how to do itSell it yourself
Take full control of how buyers see your home on Zillow by listing For Sale by Owner (FSBO).
List your homeWhat's special
Wood-burning fireplaceBrick-front colonialCozy family roomFinished lower levelLarge rec roomNewly installed egress windowUpdated hall bath
Zillow last checked:
Listing updated:
Listed by:
Jamie Petrik 571-237-5432,
eXp Realty LLC,
Listing Team: Debbie Dogrul Associates, Co-Listing Team: Debbie Dogrul Associates,Co-Listing Agent: Melissa Govoruhk 703-772-2689,
eXp Realty LLC
Bought with:
Liz Mandle, 0225214566
Compass
Source: Bright MLS,MLS#: VAFX2252862
Facts & features
Interior
Bedrooms & bathrooms
- Bedrooms: 5
- Bathrooms: 4
- Full bathrooms: 2
- 1/2 bathrooms: 2
- Main level bathrooms: 1
Rooms
- Room types: Living Room, Dining Room, Primary Bedroom, Bedroom 2, Bedroom 3, Bedroom 4, Bedroom 5, Kitchen, Family Room, Laundry, Storage Room, Primary Bathroom, Full Bath, Half Bath
Primary bedroom
- Level: Upper
- Area: 180 Square Feet
- Dimensions: 10 X 18
Bedroom 2
- Level: Upper
- Area: 110 Square Feet
- Dimensions: 10 X 11
Bedroom 3
- Level: Upper
- Area: 132 Square Feet
- Dimensions: 11 X 12
Bedroom 4
- Level: Upper
- Area: 99 Square Feet
- Dimensions: 9 X 11
Bedroom 5
- Level: Lower
- Area: 80 Square Feet
- Dimensions: 8 X 10
Primary bathroom
- Level: Upper
Dining room
- Level: Main
- Area: 121 Square Feet
- Dimensions: 11 X 11
Dining room
- Level: Main
- Area: 42 Square Feet
- Dimensions: 6 X 7
Family room
- Level: Main
- Area: 192 Square Feet
- Dimensions: 12 X 16
Family room
- Level: Lower
- Area: 441 Square Feet
- Dimensions: 21 X 21
Other
- Level: Upper
Half bath
- Level: Main
Half bath
- Level: Lower
Kitchen
- Level: Main
- Area: 168 Square Feet
- Dimensions: 12 X 14
Laundry
- Level: Lower
- Area: 171 Square Feet
- Dimensions: 9 X 19
Living room
- Level: Main
- Area: 176 Square Feet
- Dimensions: 11 X 16
Storage room
- Level: Lower
- Area: 20 Square Feet
- Dimensions: 4 X 5
Heating
- Heat Pump, Electric
Cooling
- Central Air, Electric
Appliances
- Included: Microwave, Dryer, Washer, Dishwasher, Disposal, Refrigerator, Ice Maker, Cooktop, Electric Water Heater
- Laundry: Lower Level, Has Laundry, Laundry Room
Features
- Ceiling Fan(s), Bathroom - Tub Shower, Bathroom - Walk-In Shower, Breakfast Area, Family Room Off Kitchen, Formal/Separate Dining Room, Primary Bath(s), Upgraded Countertops
- Flooring: Carpet, Wood
- Windows: Window Treatments
- Basement: Full,Finished,Interior Entry
- Number of fireplaces: 1
- Fireplace features: Screen
Interior area
- Total structure area: 2,724
- Total interior livable area: 2,524 sqft
- Finished area above ground: 1,824
- Finished area below ground: 700
Property
Parking
- Total spaces: 4
- Parking features: Garage Faces Front, Garage Door Opener, Inside Entrance, Concrete, Attached, Driveway
- Attached garage spaces: 2
- Uncovered spaces: 2
Accessibility
- Accessibility features: None
Features
- Levels: Three
- Stories: 3
- Patio & porch: Patio
- Pool features: None
- Has view: Yes
- View description: Garden
Lot
- Size: 9,216 Square Feet
- Features: Cul-De-Sac
Details
- Additional structures: Above Grade, Below Grade
- Parcel number: 0881 07 0394
- Zoning: 131
- Special conditions: Standard
Construction
Type & style
- Home type: SingleFamily
- Architectural style: Colonial
- Property subtype: Single Family Residence
Materials
- Brick, Vinyl Siding
- Foundation: Other
Condition
- New construction: No
- Year built: 1980
Details
- Builder model: Manor
Utilities & green energy
- Sewer: Public Sewer
- Water: Public
Community & HOA
Community
- Subdivision: Cherry Run
HOA
- Has HOA: Yes
- Services included: Common Area Maintenance
- HOA fee: $5 monthly
Location
- Region: Burke
Financial & listing details
- Price per square foot: $346/sqft
- Tax assessed value: $813,790
- Annual tax amount: $9,407
- Date on market: 7/17/2025
- Listing agreement: Exclusive Right To Sell
- Ownership: Fee Simple
Price history
| Date | Event | Price |
|---|---|---|
| 8/8/2025 | Sold | $874,000+2.8%$346/sqft |
Source:  Bright MLS #VAFX2252862 Report a problem Bright MLS #VAFX2252862 Report a problem | ||
| 7/21/2025 | Pending sale | $849,888$337/sqft |
Source: Bright MLS #VAFX2252862 Report a problem | ||
| 7/17/2025 | Listed for sale | $849,888+320.7%$337/sqft |
Source: Bright MLS #VAFX2252862 Report a problem | ||
| 9/26/1996 | Sold | $202,000$80/sqft |
Source: Public Record Report a problem | ||
Public tax history
| Year | Property taxes | Tax assessment |
|---|---|---|
| 2025 | $9,407 +5.1% | $813,790 +5.3% |
| 2024 | $8,954 +8.7% | $772,930 +5.9% |
| 2023 | $8,238 +3.2% | $730,030 +4.6% |
| 2022 | $7,981 | $697,950 +11% |
| 2021 | -- | $628,820 +10.3% |
| 2020 | $6,745 | $569,910 |
| 2019 | $6,745 +1% | $569,910 +1% |
| 2018 | $6,681 +4.7% | $564,510 +2.7% |
| 2017 | $6,381 +4.2% | $549,620 +4% |
| 2016 | $6,122 +2.7% | $528,460 -1% |
| 2015 | $5,959 +4% | $533,920 +3.8% |
| 2014 | $5,728 | $514,430 +5.5% |
| 2013 | -- | $487,530 +6% |
| 2012 | -- | $459,890 -5.6% |
| 2011 | -- | $487,330 +4.4% |
| 2010 | -- | $466,790 -5% |
| 2009 | -- | $491,360 -9.8% |
| 2008 | -- | $544,950 |
| 2007 | -- | $544,950 +58.7% |
| 2003 | -- | $343,380 +15% |
| 2002 | -- | $298,590 +16% |
| 2001 | -- | $257,405 |
Find assessor info on the county website
Neighborhood: 22015
Nearby homes
- $861,5004 bd3 ba2k sqft9706 Glenway Ct, Burke, VA 22015Off Market
- $880,1004 bd3 ba1.8k sqft9702 Glenway Ct, Burke, VA 22015Off Market
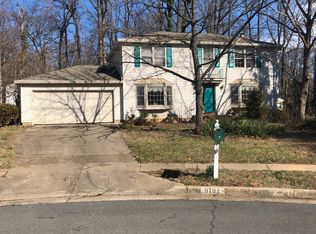
- $774,3004 bd3 ba1.3k sqft9713 Schmidt Dr, Burke, VA 22015Off Market
- $792,6004 bd3 ba1.2k sqft9711 Schmidt Dr, Burke, VA 22015Off Market
- $909,7005 bd5 ba2.4k sqft9715 Schmidt Dr, Burke, VA 22015Off Market
- $968,9004 bd3 ba2.7k sqft9708 Glenway Ct, Burke, VA 22015Off Market
- $812,0005 bd3 ba1.6k sqft9709 Schmidt Dr, Burke, VA 22015Off Market
- $892,6004 bd3 ba1.6k sqft9700 Glenway Ct, Burke, VA 22015Off Market
Nearby schools
GreatSchools rating
- 9/10Cherry Run Elementary SchoolGrades: PK-6Distance: 0.2 mi
- 9/10Lake Braddock SecondaryGrades: 7-12Distance: 2.4 mi
Schools provided by the listing agent
- Elementary: Cherry Run
- Middle: Lake Braddock Secondary School
- High: Lake Braddock
- District: Fairfax County Public Schools
Source: Bright MLS. This data may not be complete. We recommend contacting the local school district to confirm school assignments for this home.
Get a cash offer in 3 minutes
Find out how much your home could sell for in as little as 3 minutes with a no-obligation cash offer.
Estimated market value
$890,400
Get a cash offer in 3 minutes
Find out how much your home could sell for in as little as 3 minutes with a no-obligation cash offer.
Estimated market value
$890,400
- Virginia
- Fairfax County
- Burke
- 22015
- 9704 Glenway Ct
Nearby cities
Nearby zip codes
Other Burke Topics
