Skip main navigation
Off market
  • $253,700

    9704 Illinois St, Hebron, IL 60034

    2beds
    1,100sqft
    SingleFamily
    Built in 2013
    8,712 Square Feet Lot
    $253,700 Zestimate®
    $231/sqft
    $1,971 Estimated rent

    Home value

    $253,700

    $241,000 - $266,000

    $1,971/mo

    Zestimate® history
    Loading
    Loading...

    Owner options

    List your home for rent

    $1,971/mo

    Rent Zestimate®

    Find your next renter with Zillow Rental Manager. Plus, with online applications, you can quickly screen prospective tenants – for free.

    Learn more

    $1,971/mo

    Rent Zestimate®

    Refinance and save

    $1,840/mo

    Est. payment

    Refinancing to a lower rate could help reduce your monthly payments and save thousands over the life of the loan.

    See today's rates

    $1,840/mo

    Est. payment

    Explore your selling options

    Work with a Zillow partner agent

    Leverage their expertise and Zillow's premium Showcase listings to get your home seen by more buyers.

    Get started

    List with your own agent

    Get your home in front of millions of buyers by listing it on Zillow.

    Learn how to do it

    Sell it yourself

    Take full control of how buyers see your home on Zillow by listing For Sale by Owner (FSBO).

    List your home

    What's special

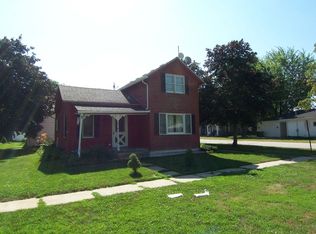
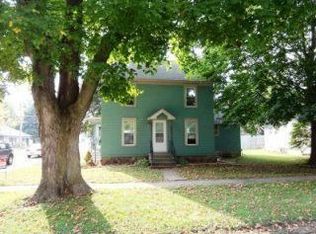
    Get ready for WOW! Open Great Room RANCH living where EVERYTHING is 7 years old or newer! This house is SOLID with 2 X 6 construction, 14" insulation in the attic, & Anderson doors & windows. Automatic attic fan turns on when the attic is 100 degrees & turns of at 80 degrees, keeping your new house efficiently cool in the summer! Super, open floor plan with integrated dining area, & loads of seating space in the Vaulted Living Room. 3 ports for surround sound for a great movie watching experience - & the wall mounted TV stays! You will LOVE the KITCHEN. Miles of counter space for every cooking adventure, slide out shelving, can lights everywhere, sleek black appliances & large breakfast bar. Special attention was given to convenience when this house was constructed. The original plans were changed transforming space on the main level to create a huge, useful Laundry Room/Mud Room with room for storage & more. Well thought out Bedroom details include lit closets, specialized electric wall switches placed on each side of the bed area for turning of the lights without getting out of bed. Even some exterior lights are switched from the Master Bedroom - how easy it will be to turn off & on the Holiday lights in December! There is phone & internet wired to each bedroom & note the tasteful wood finish on the closet doors. Oversized Hall Bath with double shower, ceramic tile flooring, ceiling heater & full sized linen storage. The 200 AMP electric service is marked & organized in the panel & the basement is framed & ready for finishing. Of course there is a full bath stubbed in the basement (saving you money!) Bradley finish on the concrete floor. Check out the sump pump - it has almost never kicked on, but there is an alarm, just in case. Lush perennial gardens grace the exterior. Step out onto your sturdy concrete patio that has 6 pylons buried 4' deep in ground to support a future three season room. This house has it all! The side deck is 4 years old

    This property is off market, which means it's not currently listed for sale or rent on Zillow. This may be different from what's available on other websites or public sources.
    Facts & features

    Interior

    Bedrooms & bathrooms
    • Bedrooms: 2
    • Bathrooms: 1
    • Full bathrooms: 1
    Heating
    • Forced air, Gas
    Cooling
    • Central
    Appliances
    • Included: Dishwasher, Dryer, Microwave, Range / Oven, Refrigerator, Washer
    Features
    • Flooring: Tile, Carpet
    • Basement: Partially Finished, Bathroom Rough-In, Egress Window
    • Attic: Unfinished
    Interior area
    • Total interior livable area: 1,100 sqft

    Property

    Parking
    • Total spaces: 6
    • Parking features: Garage - Detached
    Features
    • Exterior features: Vinyl
    Lot
    • Size: 8,712 sqft
    Details
    • Parcel number: 0316152005

    Construction

    Type & style
    • Home type: SingleFamily
    Materials
    • Roof: Asphalt
    Condition
    • Year built: 2013

    Utilities & green energy

    • Sewer: Sewer-Public

    Community & neighborhood

    Location
    • Region: Hebron

    Other

    Other facts
    • Addtl Room 1 Level: Not Applicable
    • Addtl Room 2 Level: Not Applicable
    • Addtl Room 3 Level: Not Applicable
    • Addtl Room 4 Level: Not Applicable
    • Addtl Room 5 Level: Not Applicable
    • Air Conditioning: Central Air
    • Appliances: Oven/Range, Microwave, Dishwasher, Refrigerator, Washer, Dryer
    • 3rd Bedroom Level: Not Applicable
    • 4th Bedroom Level: Not Applicable
    • Electricity: Circuit Breakers
    • Foundation: Concrete
    • Family Room Level: Not Applicable
    • Heat/Fuel: Gas, Forced Air
    • Sewer: Sewer-Public
    • Water: Public
    • Listing Type: Exclusive Right To Sell
    • Master Bedroom Flooring: Carpet
    • Parking Type: Garage, Space/s
    • Tax Exemptions: Homeowner
    • 2nd Bedroom Level: Main Level
    • Equipment: Ceiling Fan, CO Detectors, Sump Pump
    • Kitchen Type: Eating Area-Breakfast Bar, Eating Area-Table Space
    • Kitchen Level: Main Level
    • Living Room Level: Main Level
    • Master Bedroom Level: Main Level
    • Roof Type: Asphalt/Glass (Shingles)
    • Dining Room Level: Not Applicable
    • Basement: Partially Finished, Bathroom Rough-In, Egress Window
    • Bath Amenities: Separate Shower
    • Age: 6-10 Years
    • Lot Description: Fenced Yard, Mature Trees
    • Addtl Room 10 Level: Not Applicable
    • Addtl Room 6 Level: Not Applicable
    • Addtl Room 7 Level: Not Applicable
    • Addtl Room 8 Level: Not Applicable
    • Addtl Room 9 Level: Not Applicable
    • Frequency: Not Applicable
    • Style Of House: Ranch
    • Status: Contingent
    • Square Feet Source: Not Reported
    • Exterior Building Type: Vinyl Siding
    • 2nd Bedroom Window Treatments (Y/N): Curtains/Drapes
    • Master Bedroom Window Treatments (Y/N): Curtains/Drapes
    • Garage On-Site: Yes
    • Interior Property Features: 1st Floor Bedroom, Vaulted/Cathedral Ceilings, 1st Floor Laundry, 1st Floor Full Bath
    • Parking On-Site: Yes
    • Additional Rooms: No additional rooms
    • Exterior Property Features: Patio, Pool Above Ground, Deck, Fire Pit, Workshop
    • Parking Ownership: Owned
    • Is Parking Included in Price: Yes
    • Parking: Driveway
    • Type of House 2: 1 Story
    • Garage Type: Detached2, Detached
    • Lot Dimensions: 66X132
    • Laundry Level: Main Level
    • Laundry Flooring: Ceramic Tile
    • 2nd Bedroom Flooring: Carpet
    • Garage Ownership: Owned
    • Basement (Y/N): Full
    • Attic: Unfinished
    • Driveway: Concrete
    • Rebuilt (Y/N): Yes
    • Aprox. Total Finished Sq Ft: 0
    • Total Sq Ft: 0
    • Rebuilt Year: 2013
    • Parcel Identification Number: 0316152005
    • Tax Year: 2019

    Price history

    DateEventPrice
    8/14/2020Sold$167,900$153/sqft
    Source: MRED as distributed by MLS GRID #10773618 Report a problem
    8/14/2020Listed for sale$167,900$153/sqft
    Source: RE/MAX Plaza #10773618 Report a problem
    7/10/2020Pending sale$167,900$153/sqft
    Source: RE/MAX Plaza #10773618 Report a problem
    7/8/2020Listed for sale$167,900-4.1%$153/sqft
    Source: RE/MAX Plaza #10773618 Report a problem
    9/5/2018Listing removed$175,000$159/sqft
    Source: Capi Realty Group #10032259 Report a problem
    8/4/2018Price change$175,000-2.8%$159/sqft
    Source: Capi Realty Group #10032259 Report a problem
    7/27/2018Listed for sale$180,000+46.9%$164/sqft
    Source: Capi Realty Group #10032259 Report a problem
    10/31/2003Sold$122,500$111/sqft
    Source: Public Record Report a problem

    Public tax history

    YearProperty taxesTax assessment
    2024$3,839 +5.4%$63,517 +12.9%
    2023$3,643 +4.4%$56,254 +10.6%
    2022$3,490 +5.2%$50,885 +9.5%
    2021$3,316 +4.6%$46,474 +11%
    2020$3,171 $41,858 +1.4%
    2019-- $41,268 +2.7%
    2018$3,056 -1.4%$40,167 -2.2%
    2017$3,100 +1.5%$41,084 +4%
    2016$3,056 $39,519 +874.6%
    2013$3,056 $4,055 -87.3%
    2011-- $31,843 -7%
    2010-- $34,239 -8.3%
    2009-- $37,342 -1.8%
    2008-- $38,027 +10.3%
    2006-- $34,461 +5.8%
    2005$1,832 +5.6%$32,560 +8.2%
    2004$1,736 +1.4%$30,098 +9.5%
    2003$1,711 +3.3%$27,479
    2002$1,656 +2.8%$27,479 +2.1%
    2001$1,611 +3.3%$26,919
    2000$1,559 $26,919

    Find assessor info on the county website

    Neighborhood: 60034

    Nearby schools

    GreatSchools rating
    Schools provided by the listing agent
    • Elementary: Alden Hebron Elementary School
    • Middle: ALDEN-HEBRON MIDDLE SCHOOL
    • High: Alden-Hebron High School

    Source: The MLS. This data may not be complete. We recommend contacting the local school district to confirm school assignments for this home.

    Get pre-qualified for a loan
    At Zillow Home Loans, we can pre-qualify you in as little as 5 minutes with no impact to your credit score.

    An equal housing lender. NMLS #10287.