Offer deadline - Monday, 6/23, 10 am. Step into luxury living with this **fully renovated, light-filled condo** in a prime location! Boasting *brand new water-resistant luxury laminate floors* throughout, a *freshly updated bathroom*, and *modern recessed lighting*, this home shines with comfort and style. The **spacious eat-in kitchen** features stainless steel appliances, new cabinetry, *quartz countertops with tile backsplash*, and a massive island perfect for entertaining. Enjoy a separate dining area just off the kitchen, a bright, open-concept living room with natural light pouring in, and direct access to a covered balcony with a storage room—ideal for relaxing or outdoor hosting. The large primary bedroom offers generous closet space and a private bath, and there’s even a washer and dryer in the unit for added convenience. Located just a mile from Vienna Metro and close to routes 66, 50, and 29, this condo offers **convenient access to dining, shopping, entertainment, and transportation**. The community includes a swimming pool, walking trails, and access to the Jim Scott (Providence) Community Center. **Condo fees cover all utilities except electricity**, and residents enjoy *unlimited parking*. All of this in the coveted Oakton High School district. **Don’t miss your chance to own this move-in-ready gem in one of Fairfax County’s most desirable neighborhoods!**
Sold for $285,000
$285,000
9704 Kingsbridge Dr APT 203, Fairfax, VA 22031
1beds
904sqft
Condominium
Built in 1973
-- sqft lot
$291,600 Zestimate®
$315/sqft
$1,967 Estimated rent
Home value
$291,600
$274,000 - $312,000
$1,967/mo
Zestimate® history
Owner options
List your home for rent
$1,967/mo
Rent Zestimate®
Find your next renter with Zillow Rental Manager. Plus, with online applications, you can quickly screen prospective tenants – for free.
$1,967/mo
Rent Zestimate®
Refinance and save
$1,786/mo
Est. payment
Refinancing to a lower rate could help reduce your monthly payments and save thousands over the life of the loan.
$1,786/mo
Est. payment
Explore your selling options
Work with a Zillow partner agent
Leverage their expertise and Zillow's premium Showcase listings to get your home seen by more buyers.
Get startedList with your own agent
Get your home in front of millions of buyers by listing it on Zillow.
Learn how to do itSell it yourself
Take full control of how buyers see your home on Zillow by listing For Sale by Owner (FSBO).
List your homeWhat's special
Swimming poolModern recessed lightingFreshly updated bathroomMassive islandSpacious eat-in kitchenSeparate dining areaWalking trails
Zillow last checked:
Listing updated:
Listed by:
Lynn Chung 703-589-5495,
Fairfax Realty Select
Bought with:
Shirah Cohen, SP40001370
RLAH @properties
Source: Bright MLS,MLS#: VAFX2248978
Facts & features
Interior
Bedrooms & bathrooms
- Bedrooms: 1
- Bathrooms: 1
- Full bathrooms: 1
- Main level bathrooms: 1
- Main level bedrooms: 1
Basement
- Area: 0
Heating
- Forced Air, Electric
Cooling
- Central Air, Electric
Appliances
- Included: Electric Water Heater
- Laundry: In Unit
Features
- Has basement: No
- Has fireplace: No
Interior area
- Total structure area: 904
- Total interior livable area: 904 sqft
- Finished area above ground: 904
- Finished area below ground: 0
Property
Parking
- Parking features: None
Accessibility
- Accessibility features: None
Features
- Levels: One
- Stories: 1
- Exterior features: Balcony
- Pool features: Community
Details
- Additional structures: Above Grade, Below Grade
- Parcel number: 0483 29020203B
- Zoning: 220
- Special conditions: Standard
Construction
Type & style
- Home type: Condo
- Architectural style: Traditional
- Property subtype: Condominium
- Attached to another structure: Yes
Materials
- Brick
Condition
- New construction: No
- Year built: 1973
Utilities & green energy
- Sewer: Public Sewer
- Water: Public
Green energy
- Indoor air quality: Ventilation
Community & HOA
Community
- Condo and coop fee: $592 monthly
- Subdivision: Hawthorne Village
HOA
- Has HOA: No
- Amenities included: Clubhouse, Common Grounds, Storage, Jogging Path, Pool, Reserved/Assigned Parking, Tot Lots/Playground
- Services included: A/C unit(s), Common Area Maintenance, Maintenance Structure, Maintenance Grounds, Management, Pool(s), Reserve Funds, Sewer, Snow Removal, Trash, Water
- HOA name: Hawthorne Village
Location
- Region: Fairfax
Financial & listing details
- Price per square foot: $315/sqft
- Tax assessed value: $218,910
- Annual tax amount: $2,531
- Date on market: 6/19/2025
- Listing agreement: Exclusive Right To Sell
- Listing terms: Cash,Conventional,FHA,VA Loan
- Ownership: Condominium
Price history
| Date | Event | Price |
|---|---|---|
| 7/14/2025 | Sold | $285,000+7.6%$315/sqft |
Source:  Bright MLS #VAFX2248978 Report a problem Bright MLS #VAFX2248978 Report a problem | ||
| 6/23/2025 | Pending sale | $264,900$293/sqft |
Source: Bright MLS #VAFX2248978 Report a problem | ||
| 6/19/2025 | Listed for sale | $264,900+47.2%$293/sqft |
Source: Bright MLS #VAFX2248978 Report a problem | ||
| 8/13/2015 | Listing removed | $1,400$2/sqft |
Source: Samson Properties #FX8701699 Report a problem | ||
| 7/23/2015 | Listed for rent | $1,400$2/sqft |
Source: Samson Properties #FX8701699 Report a problem | ||
| 7/22/2015 | Sold | $180,000-2.7%$199/sqft |
Source: Public Record Report a problem | ||
| 6/3/2015 | Pending sale | $185,000$205/sqft |
Source: Long & Foster Real Estate, Inc. #FX8591969 Report a problem | ||
| 5/31/2015 | Price change | $185,000-2.6%$205/sqft |
Source: Long & Foster Real Estate, Inc. #FX8591969 Report a problem | ||
| 4/4/2015 | Listed for sale | $190,000$210/sqft |
Source: Long & Foster Real Estate #FX8591969 Report a problem | ||
Public tax history
| Year | Property taxes | Tax assessment |
|---|---|---|
| 2025 | $2,531 +5.8% | $218,910 +6% |
| 2024 | $2,393 +1.6% | $206,520 -1% |
| 2023 | $2,354 -1.3% | $208,610 |
| 2022 | $2,385 | $208,610 +5% |
| 2021 | -- | $198,680 +3% |
| 2020 | $2,283 +2.1% | $192,890 +2.1% |
| 2019 | $2,235 +3.8% | $188,850 +3.8% |
| 2018 | $2,154 +10.3% | $182,010 +8.2% |
| 2017 | $1,954 +3.2% | $168,270 +3% |
| 2016 | $1,893 +3.8% | $163,360 |
| 2015 | $1,823 +6.3% | $163,360 +6.1% |
| 2014 | $1,715 | $153,980 +13.4% |
| 2013 | -- | $135,830 -3.1% |
| 2012 | -- | $140,200 |
| 2011 | -- | $140,200 +6% |
| 2010 | -- | $132,260 -11.5% |
| 2009 | -- | $149,450 -22% |
| 2008 | -- | $191,600 -5.8% |
| 2007 | -- | $203,370 +126.2% |
| 2003 | -- | $89,900 +18% |
| 2002 | -- | $76,185 |
Find assessor info on the county website
Neighborhood: 22031
Nearby homes
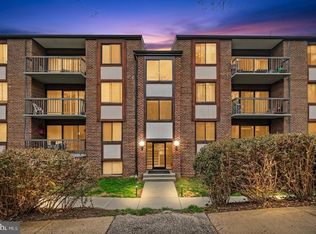
- $275,0001 bd1 ba881 sqft9704 Kingsbridge Dr APT 304, Fairfax, VA 22031Sold
- $238,5001 bd1 ba881 sqft9704 Kingsbridge Dr APT 101, Fairfax, VA 22031Sold

- $344,7003 bd2 ba1.4k sqft9706 Kingsbridge Dr APT 1, Fairfax, VA 22031Off Market
- $259,1001 bd1 ba962 sqft9700 Kingsbridge Dr APT 1, Fairfax, VA 22031Off Market
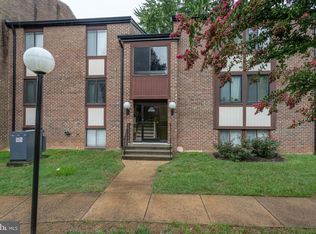
- $308,5002 bd2 ba1k sqft9704 Kingsbridge Dr APT 2, Fairfax, VA 22031Off Market
- $297,4002 bd1 ba1k sqft9702 Kingsbridge Dr APT 2, Fairfax, VA 22031Off Market
- $355,1003 bd2 ba1.4k sqft9700 Kingsbridge Dr APT 2, Fairfax, VA 22031Off Market
- $243,3001 bd1 ba895 sqft9704 Kingsbridge Dr APT 3, Fairfax, VA 22031Off Market
Nearby schools
GreatSchools rating
- 10/10Mosby Woods Elementary SchoolGrades: PK-6Distance: 0.3 mi
- 9/10Thoreau Middle SchoolGrades: 7-8Distance: 2.6 mi
- 9/10Oakton High SchoolGrades: 9-12Distance: 0.7 mi
Schools provided by the listing agent
- Elementary: Mosaic
- Middle: Jackson
- High: Oakton
- District: Fairfax County Public Schools
Source: Bright MLS. This data may not be complete. We recommend contacting the local school district to confirm school assignments for this home.
Get a cash offer in 3 minutes
Find out how much your home could sell for in as little as 3 minutes with a no-obligation cash offer.
Estimated market value
$291,600
Get a cash offer in 3 minutes
Find out how much your home could sell for in as little as 3 minutes with a no-obligation cash offer.
Estimated market value
$291,600
- Virginia
- Fairfax County
- Fairfax
- 22031
- 9704 Kingsbridge Dr Apartment 203
Nearby cities
Nearby neighborhoods
Nearby zip codes
Other Fairfax Topics
