Here's a fantastic opportunity to own a spacious corner villa in the sought-after
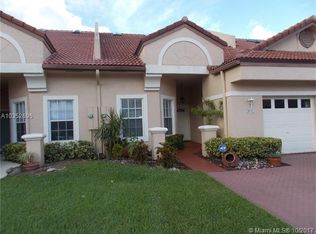
gated community of Malvern @ Kings Point. This spacious ''true'' 3-bedroom, 2-bathroom, 1 car garage home boasts 1718 living area sqft. Enjoy a well designed split floor plan that ensures privacy & comfort. Natural light truly illuminates the main interior which offers volume ceilings & skylights for additional sunlight. More than ample closet space and a large Master Bedroom walk-in closets too. The community offers security and exclusivity, while This villa's prime corner location enhances it's curb appeal. With convenient access to Kings Point Amenities including a wonderful
clubhouse that offers: State-Of-The-Art Performing Arts Theatre, and a Digital Cinema, Tennis, World-Class Fitness Center Indoor and Outdoor Pools Plus Spa. Well manicured lawns and gardens, air-conditioned Buses to local amenities. This property exemplifies 55+ adult living at its BEST! Why not call this property, Home?!?
Sold for $365,000
$365,000
9704 Malvern Drive, Tamarac, FL 33321
3beds
1,718sqft
Villa
Built in 1993
3,853 Square Feet Lot
$423,500 Zestimate®
$212/sqft
$3,117 Estimated rent
Home value
$423,500
$402,000 - $449,000
$3,117/mo
Zestimate® history
Owner options
List your home for rent
$3,117/mo
Rent Zestimate®
Find your next renter with Zillow Rental Manager. Plus, with online applications, you can quickly screen prospective tenants – for free.
$3,117/mo
Rent Zestimate®
Refinance and save
$2,961/mo
Est. payment
Refinancing to a lower rate could help reduce your monthly payments and save thousands over the life of the loan.
$2,961/mo
Est. payment
Explore your selling options
Work with a Zillow partner agent
Leverage their expertise and Zillow's premium Showcase listings to get your home seen by more buyers.
Get startedList with your own agent
Get your home in front of millions of buyers by listing it on Zillow.
Learn how to do itSell it yourself
Take full control of how buyers see your home on Zillow by listing For Sale by Owner (FSBO).
List your homeWhat's special
Zillow last checked:
Listing updated:
Listed by:
Henry Kaplan 561-427-4888,
CENTURY 21 Tenace Realty
Bought with:
Silvia Silay Aizprua, 691206
Agents Realty Group, LLC
Source: BeachesMLS,MLS#: R10926578 Originating MLS: BeachesMLS
Originating MLS: BeachesMLSFacts & features
Interior
Bedrooms & bathrooms
- Bedrooms: 3
- Bathrooms: 2
- Full bathrooms: 2
- Main level bathrooms: 2
- Main level bedrooms: 3
Primary bedroom
- Level: Main
- Area: 227.5
- Dimensions: 17.5 X 13
Bedroom 2
- Level: Main
- Area: 147
- Dimensions: 14 X 10.5
Bedroom 3
- Level: Main
- Area: 143
- Dimensions: 13 X 11
Family room
- Level: Main
- Area: 138
- Dimensions: 11.5 X 12
Kitchen
- Level: Main
- Area: 120
- Dimensions: 12 X 10
Living room
- Level: Main
- Area: 252
- Dimensions: 18 X 14
Heating
- Central, Electric
Cooling
- Central Air, Ceiling Fan(s), Gas
Appliances
- Included: Dryer, Dishwasher, Electric Range, Electric Water Heater, Refrigerator, Water Heater, Washer
- Laundry: Washer Hookup, Dryer Hookup, Inside, Laundry Closet
Features
- Breakfast Area, Dual Sinks, Eat-in Kitchen, High Ceilings, Jetted Tub, Living/Dining Room, Main Level Primary, Separate Shower, Stacked Bedrooms, Walk-In Closet(s)
- Flooring: Carpet, Ceramic Tile
- Windows: Blinds
Interior area
- Total structure area: 2,124
- Total interior livable area: 1,718 sqft
Property
Parking
- Total spaces: 2
- Parking features: Attached, Garage
- Attached garage spaces: 1
- Uncovered spaces: 1
Features
- Levels: Multi/Split,One
- Stories: 1
- Entry location: Entry Level Living Area Y
- Patio & porch: Patio, Screened
- Exterior features: Outdoor Living Area
- Pool features: Association
- Has spa: Yes
- Has view: Yes
- View description: Garden
- Waterfront features: None
Lot
- Size: 3,853 Square Feet
- Features: Many Trees, Sprinklers Automatic
Details
- Parcel number: 494105330560
- Zoning: R-3
- Special conditions: Listed As-Is
Construction
Type & style
- Home type: SingleFamily
- Property subtype: Villa
Materials
- Block, Stucco
- Roof: Barrel,Concrete,Tile
Condition
- Resale
- New construction: No
- Year built: 1993
Details
- Warranty included: Yes
Utilities & green energy
- Electric: 3 Phase
- Sewer: Public Sewer
- Water: Public
- Utilities for property: Cable Available, Sewer Available, Water Available
Community & HOA
Community
- Features: Home Owners Association, Gated, Sidewalks
- Security: Gated Community, Key Card Entry, Phone Entry
- Senior community: Yes
- Subdivision: MALVERN
HOA
- Has HOA: Yes
- Amenities included: Billiard Room, Clubhouse, Fitness Center, Library, Pool, Sauna, Sidewalks, Tennis Court(s), Transportation Service
- Services included: Common Areas, Cable TV, Maintenance Grounds, Recreation Facilities
- HOA fee: $366 monthly
Location
- Region: Tamarac
Financial & listing details
- Price per square foot: $212/sqft
- Tax assessed value: $365,810
- Annual tax amount: $824
- Date on market: 11/14/2023
- Cumulative days on market: 6 days
- Listing terms: Cash,Conventional,FHA,VA Loan
- Road surface type: Paved
Price history
| Date | Event | Price |
|---|---|---|
| 12/19/2023 | Sold | $365,000+1.4%$212/sqft |
Source:  BeachesMLS #R10926578 Report a problem BeachesMLS #R10926578 Report a problem | ||
| 11/17/2023 | Contingent | $359,900$209/sqft |
Source: BeachesMLS #RX-10926578 Report a problem | ||
| 11/14/2023 | Listed for sale | $359,900$209/sqft |
Source: BeachesMLS #RX-10926578 Report a problem | ||
| 10/14/2023 | Contingent | $359,900$209/sqft |
Source: BeachesMLS #RX-10926578 Report a problem | ||
| 10/10/2023 | Listed for sale | $359,900$209/sqft |
Source: BeachesMLS #RX-10926578 Report a problem | ||
Public tax history
| Year | Property taxes | Tax assessment |
|---|---|---|
| 2025 | $4,402 +3.2% | $208,830 +2.9% |
| 2024 | $4,264 +396.2% | $202,950 +43.2% |
| 2023 | $859 +9.7% | $141,680 +3% |
| 2022 | $783 +1.6% | $137,560 +3% |
| 2021 | $771 +0.9% | $133,560 +1.4% |
| 2020 | $764 +0.5% | $131,720 +2.3% |
| 2019 | $760 | $128,760 +1.9% |
| 2018 | $760 +0.5% | $126,360 +2.1% |
| 2017 | $757 +1.2% | $123,770 +2.1% |
| 2016 | $748 +0.5% | $121,230 +0.7% |
| 2015 | $744 +13.5% | $120,390 +0.8% |
| 2014 | $656 +0.5% | $119,440 -12.8% |
| 2013 | $652 +21.1% | $136,990 |
| 2012 | $539 +103.3% | $136,990 -9.4% |
| 2011 | $265 +37.3% | $151,130 +36.5% |
| 2010 | $193 | $110,690 -12.4% |
| 2009 | $193 | $126,430 +0.1% |
| 2008 | $193 +36.9% | $126,310 +3% |
| 2007 | $141 | $122,640 +2.5% |
| 2006 | $141 | $119,650 +3% |
| 2005 | -- | $116,170 +3% |
| 2004 | $125 +10.6% | $112,790 +1.9% |
| 2003 | $113 +88.3% | $110,690 +2.4% |
| 2002 | $60 | $108,100 +1.6% |
| 2001 | $60 | $106,400 |
| 2000 | $60 | -- |
Find assessor info on the county website
Neighborhood: 33321
Nearby homes
- $346,1002 bd2 ba1.5k sqft9706 Malvern Dr, Tamarac, FL 33321Off Market
- $359,1002 bd2 ba1.8k sqft9708 Malvern Dr, Tamarac, FL 33321Off Market
- $359,0002 bd2 ba1.4k sqft9712 Malvern Dr, Tamarac, FL 33321Sold

- $342,0002 bd2 ba1.6k sqft9710 Malvern Dr, Tamarac, FL 33321Off Market
- $99,0001 bd1 ba627 sqft9373 S Belfort Cir #115, Tamarac, FL 33321Sold
- $99,0001 bd1 ba627 sqft9373 S Belfort Cir #9373, Fort Lauderdale, FL 33321Sold
- $447,8003 bd2 ba1.9k sqft9716 Malvern Dr, Tamarac, FL 33321Off Market
- $107,0002 bd1 ba841 sqft9369 S Belfort Cir #114, Fort Lauderdale, FL 33321Off Market
Nearby schools
GreatSchools rating
- 6/10Tamarac Elementary SchoolGrades: PK-5Distance: 1.7 mi
- 7/10Millennium Middle SchoolGrades: 6-12Distance: 1.1 mi
- 5/10J. P. Taravella High SchoolGrades: 9-12Distance: 1.5 mi
Get a cash offer in 3 minutes
Find out how much your home could sell for in as little as 3 minutes with a no-obligation cash offer.
Estimated market value
$423,500
Get a cash offer in 3 minutes
Find out how much your home could sell for in as little as 3 minutes with a no-obligation cash offer.
Estimated market value
$423,500
- Florida
- Broward County
- Tamarac
- 33321
- 9704 Malvern Drive
Nearby cities
Nearby zip codes
Other Tamarac Topics
