WELCOME TO YOUR DREAM HOME that is Eligible for $10,000 Grant(s) + $12,500/$15,000 FHLB Grant(s)!! This charming brick residence boasts a timeless and sturdy exterior, ensuring durability and a classic aesthetic. With four spacious bedrooms and three baths, it offers the perfect balance of comfort and functionality for your family. With modern updates and recent renovations makes it truly a desirable property. **Here are the standout features of this charming home: EXTERIOR: Constructed with durable brick, ensuring timeless appeal and lasting quality; the roof was replaced in 2019, offering peace of mind and protection for years to come; the deck was replaced in 2020, creating an inviting outdoor space for relaxation and entertainment overlooking an expansive fenced level backyard; the garage door and opener was replaced in 2021 for improved functionality and security. Now let’s step inside to discover the well maintained and upgraded interior. INTERIOR: The entire home has been freshly painted in 2023 creating a bright and welcoming atmosphere; brand new carpet has been installed in 2023, providing a fresh and comfortable flooring solution; the owner’s bathroom underwent a tasteful renovation in 2020; KITCHEN: the stove has been upgraded in 2022, ensuring a modern and efficient cooking experience; Ceiling fan and overhead lights replaced in 2022-2023, enhancing the kitchen's ambiance and functionality. BATHROOMS: the hall bathrooms were updated in 2023, featuring new modern vanities and fixtures creating a stylish finish. COMFORT and CLIMATE: the HVAC system serviced in 2023, ensuring optimal performance and energy efficiency and the fireplace was inspected in 2023, allowing for cozy evenings by the fire. This meticulously maintained home is a perfect blend of classic charm and contemporary convenience. With recent updates and thoughtful renovations, it's ready for you to move in and start creating lasting memories. This home also comes with a one year HOME WARRANTY! Don't miss the opportunity to make this house your home! Schedule a showing today!!!!
Sold for $448,000
$448,000
9704 Prince William Dr, Brandywine, MD 20613
4beds
1,344sqft
Single Family Residence
Built in 1983
0.48 Acres Lot
$487,500 Zestimate®
$333/sqft
$3,326 Estimated rent
Home value
$487,500
$463,000 - $512,000
$3,326/mo
Zestimate® history
Owner options
List your home for rent
$3,326/mo
Rent Zestimate®
Find your next renter with Zillow Rental Manager. Plus, with online applications, you can quickly screen prospective tenants – for free.
$3,326/mo
Rent Zestimate®
Refinance and save
$2,323/mo
Est. payment
Refinancing to a lower rate could help reduce your monthly payments and save thousands over the life of the loan.
$2,323/mo
Est. payment
Explore your selling options
Work with a Zillow partner agent
Leverage their expertise and Zillow's premium Showcase listings to get your home seen by more buyers.
Get startedList with your own agent
Get your home in front of millions of buyers by listing it on Zillow.
Learn how to do itSell it yourself
Take full control of how buyers see your home on Zillow by listing For Sale by Owner (FSBO).
List your homeWhat's special
Garage doorDurable brickContemporary convenienceSturdy exteriorClassic charmModern updatesTimeless appeal
Zillow last checked:
Listing updated:
Listed by:
Dominique Thomas 240-366-7677,
Keller Williams Preferred Properties
Bought with:
Kenneth Manor, 523035
RE/MAX United Real Estate
Source: Bright MLS,MLS#: MDPG2096294
Facts & features
Interior
Bedrooms & bathrooms
- Bedrooms: 4
- Bathrooms: 3
- Full bathrooms: 3
- Main level bathrooms: 2
- Main level bedrooms: 3
Rooms
- Room types: Bedroom 2, Bedroom 3, Bedroom 4, Bedroom 1, Bathroom 2, Bathroom 3
Basement
- Area: 0
Heating
- Heat Pump, Electric
Cooling
- Central Air, Ceiling Fan(s), Electric
Appliances
- Included: Dishwasher, Disposal, Dryer, Washer, Refrigerator, Range Hood, Cooktop, Water Heater, Electric Water Heater
- Laundry: Lower Level
Features
- Ceiling Fan(s), Dry Wall
- Flooring: Carpet, Hardwood, Vinyl
- Windows: Bay/Bow
- Basement: Finished,Heated
- Number of fireplaces: 1
- Fireplace features: Brick
Interior area
- Total structure area: 1,344
- Total interior livable area: 1,344 sqft
- Finished area above ground: 1,344
- Finished area below ground: 0
Property
Parking
- Total spaces: 6
- Parking features: Garage Faces Front, Inside Entrance, Concrete, Private, Attached, Driveway
- Attached garage spaces: 2
- Uncovered spaces: 4
- Details: Garage Sqft: 576
Accessibility
- Accessibility features: None
Features
- Levels: Split Foyer,Two
- Stories: 2
- Pool features: None
- Fencing: Wood
Lot
- Size: 0.48 Acres
Details
- Additional structures: Above Grade, Below Grade
- Parcel number: 17111142231
- Zoning: RR
- Special conditions: Standard
Construction
Type & style
- Home type: SingleFamily
- Property subtype: Single Family Residence
Materials
- Brick
- Foundation: Brick/Mortar, Permanent
- Roof: Shingle,Composition
Condition
- Very Good
- New construction: No
- Year built: 1983
Utilities & green energy
- Sewer: Public Sewer
- Water: Public
- Utilities for property: Electricity Available
Community & HOA
Community
- Subdivision: Cheltenham
HOA
- Has HOA: No
Location
- Region: Brandywine
Financial & listing details
- Price per square foot: $333/sqft
- Tax assessed value: $418,033
- Annual tax amount: $4,649
- Date on market: 11/16/2023
- Listing agreement: Exclusive Right To Sell
- Ownership: Fee Simple
Price history
| Date | Event | Price |
|---|---|---|
| 3/11/2024 | Sold | $448,000-2.6%$333/sqft |
Source:  Bright MLS #MDPG2096294 Report a problem Bright MLS #MDPG2096294 Report a problem | ||
| 2/5/2024 | Pending sale | $460,000$342/sqft |
Source: Bright MLS #MDPG2096294 Report a problem | ||
| 1/17/2024 | Contingent | $460,000$342/sqft |
Source: Bright MLS #MDPG2096294 Report a problem | ||
| 12/19/2023 | Listed for sale | $460,000$342/sqft |
Source: Bright MLS #MDPG2096294 Report a problem | ||
| 12/15/2023 | Contingent | $460,000$342/sqft |
Source: Bright MLS #MDPG2096294 Report a problem | ||
| 12/4/2023 | Price change | $460,000-5.2%$342/sqft |
Source: Bright MLS #MDPG2096294 Report a problem | ||
| 11/16/2023 | Listed for sale | $485,000+47.5%$361/sqft |
Source: Bright MLS #MDPG2096294 Report a problem | ||
| 6/30/2017 | Sold | $328,899$245/sqft |
Source: Public Record Report a problem | ||
| 5/15/2017 | Pending sale | $328,899$245/sqft |
Source: RE/MAX Specialists #PG9878554 Report a problem | ||
| 4/28/2017 | Price change | $328,8990%$245/sqft |
Source: RE/MAX Specialists #PG9878554 Report a problem | ||
| 4/24/2017 | Price change | $328,9990%$245/sqft |
Source: RE/MAX Specialists #PG9878554 Report a problem | ||
| 3/4/2017 | Listed for sale | $329,000-1.5%$245/sqft |
Source: RE/MAX Specialists #PG9878554 Report a problem | ||
| 12/9/2016 | Listing removed | $334,000$249/sqft |
Source: Weichert Realtors #PG9604230 Report a problem | ||
| 7/28/2016 | Listed for sale | $334,000$249/sqft |
Source: Weichert REALTORS #PG9604230 Report a problem | ||
| 7/6/2016 | Pending sale | $334,000$249/sqft |
Source: Weichert REALTORS #PG9604230 Report a problem | ||
| 3/23/2016 | Listed for sale | $334,000+2.8%$249/sqft |
Source: Weichert REALTORS #PG9604230 Report a problem | ||
| 12/1/2015 | Listing removed | $325,000$242/sqft |
Source: Keller Williams - Upper Marlboro #PG8728441 Report a problem | ||
| 8/23/2015 | Listed for sale | $325,000+0.2%$242/sqft |
Source: Keller Williams - Upper Marlboro #PG8728441 Report a problem | ||
| 7/14/2015 | Listing removed | $324,424$241/sqft |
Source: CENTURY 21 New Millennium #PG8605139 Report a problem | ||
| 5/5/2015 | Listed for sale | $324,424-0.2%$241/sqft |
Source: CENTURY 21 New Millennium #PG8605139 Report a problem | ||
| 8/2/2014 | Listing removed | $325,000$242/sqft |
Source: Keller Williams Preferred Properties #PG8314232 Report a problem | ||
| 6/18/2014 | Price change | $325,000-1.5%$242/sqft |
Source: Keller Williams Preferred Properties #PG8314232 Report a problem | ||
| 4/10/2014 | Listed for sale | $330,000$246/sqft |
Source: Keller Williams Preferred Properties #PG8314232 Report a problem | ||
| 2/2/2014 | Listing removed | $330,000$246/sqft |
Source: NetRealtyNow.com, LLC #PG8148523 Report a problem | ||
| 8/7/2013 | Listed for sale | $330,000-4.3%$246/sqft |
Source: NetRealtyNow.com, LLC #PG8148523 Report a problem | ||
| 10/19/2012 | Listing removed | $344,750$257/sqft |
Source: Exit 1 Stop Realty #PG7819579 Report a problem | ||
Public tax history
| Year | Property taxes | Tax assessment |
|---|---|---|
| 2025 | $6,684 +40.3% | $439,100 +2.5% |
| 2024 | $4,766 +2.5% | $428,567 +2.5% |
| 2023 | $4,649 +2.6% | $418,033 +2.6% |
| 2022 | $4,531 +9% | $407,500 +9% |
| 2021 | $4,158 +9.9% | $373,900 +9.9% |
| 2020 | $3,784 -10.8% | $340,300 +19.2% |
| 2019 | $4,241 | $285,367 |
| 2018 | $4,241 +8.1% | $285,367 +8.1% |
| 2017 | $3,924 -4.8% | $264,033 +8.8% |
| 2016 | $4,119 | $242,700 |
| 2015 | $4,119 | $242,700 |
| 2014 | $4,119 | $242,700 -2.8% |
| 2013 | -- | $249,700 |
| 2012 | -- | $249,700 |
| 2011 | -- | $249,700 -38.5% |
| 2010 | -- | $406,010 +17.8% |
| 2009 | -- | $344,716 +10.9% |
| 2008 | -- | $310,866 +39.9% |
| 2007 | -- | $222,130 +7.1% |
| 2006 | -- | $207,310 +7.7% |
| 2005 | -- | $192,490 +8.3% |
| 2004 | -- | $177,670 |
| 2003 | -- | $177,670 +2.8% |
| 2002 | -- | $172,770 +6% |
| 2001 | -- | $162,970 |
Find assessor info on the county website
Neighborhood: 20613
Nearby homes
- $434,9003 bd2 ba1.5k sqft9702 Prince William Dr, Brandywine, MD 20613Off Market
- $457,5003 bd2 ba1.9k sqft9706 Prince William Dr, Brandywine, MD 20613Off Market
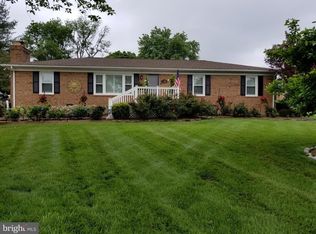
- $446,4003 bd2 ba1.5k sqft12601 Cherry Tree Crossing Rd, Brandywine, MD 20613Off Market
- $467,0003 bd3 ba3k sqft9705 Prince William Dr, Brandywine, MD 20613Off Market
- $500,800-- bd2 ba1.5k sqft9700 Prince William Dr, Brandywine, MD 20613Off Market
- $448,2003 bd2 ba1.5k sqft9703 Prince William Dr, Brandywine, MD 20613Off Market
- $458,6004 bd3 ba1.2k sqft9707 Prince William Dr, Brandywine, MD 20613Off Market
- $477,2003 bd2 ba2.1k sqft9701 Prince William Dr, Brandywine, MD 20613Off Market
Nearby schools
GreatSchools rating
- 3/10Brandywine Elementary SchoolGrades: K-5Distance: 1.6 mi
- 3/10Gwynn Park Middle SchoolGrades: 6-8Distance: 1.8 mi
- 3/10Gwynn Park High SchoolGrades: 9-12Distance: 2.1 mi
Schools provided by the listing agent
- Elementary: Brandywine
- Middle: Gwynn Park
- High: Gwynn Park
- District: Prince George's County Public Schools
Source: Bright MLS. This data may not be complete. We recommend contacting the local school district to confirm school assignments for this home.
Get a cash offer in 3 minutes
Find out how much your home could sell for in as little as 3 minutes with a no-obligation cash offer.
Estimated market value
$487,500
Get a cash offer in 3 minutes
Find out how much your home could sell for in as little as 3 minutes with a no-obligation cash offer.
Estimated market value
$487,500
- Maryland
- Prince Georges County
- Brandywine
- 20613
- 9704 Prince William Dr
Nearby cities
Nearby zip codes
Other Brandywine Topics
