Tucked away in the highly desirable gated community of Mill Creek Pond, this South Tulsa gem offers a rare blend of character, privacy, and charm. Situated on an oversized 0.3-acre lot surrounded by mature trees, the property provides a peaceful setting that feels like a private retreat while remaining close to everything South Tulsa has to offer.
Inside, you'll immediately be drawn to the soaring vaulted ceiling in the living room, creating an open and airy atmosphere. Sliding glass doors lead directly to the front patio, seamlessly blending indoor and outdoor living.
The thoughtfully designed floor plan offers both functionality and uniqueness. The private upstairs primary suite serves as its own secluded getaway, complete with a spacious ensuite bathroom featuring dual showers and ample room to relax and unwind. Downstairs, two additional bedrooms and a full bathroom provide comfortable accommodations for family or guests.
Step outside to discover a spacious backyard shaded by mature trees and filled with possibilities. Whether you're hosting gatherings, creating a garden oasis, or simply enjoying a quiet evening outdoors, this space offers the flexibility to make it your own. Additional highlights include ample parking and a separate storage shed for added convenience.
Residents of Mill Creek Pond enjoy a welcoming, family-friendly atmosphere along with access to the neighborhood pond, where fishing, kayaking, and peaceful afternoons on the water are part of everyday life.
This is more than a home - it's a lifestyle opportunity in one of South Tulsa's most sought-after gated communities.
Sold for $345,000
$345,000
9704 S Lakewood Pl, Tulsa, OK 74137
3beds
2,176sqft
Single Family Residence
Built in 1981
0.34 Acres Lot
$345,200 Zestimate®
$159/sqft
$2,401 Estimated rent
Home value
$345,200
$328,000 - $362,000
$2,401/mo
Zestimate® history
Owner options
List your home for rent
$2,401/mo
Rent Zestimate®
Find your next renter with Zillow Rental Manager. Plus, with online applications, you can quickly screen prospective tenants – for free.
$2,401/mo
Rent Zestimate®
Refinance and save
$2,936/mo
Est. payment
Refinancing to a lower rate could help reduce your monthly payments and save thousands over the life of the loan.
$2,936/mo
Est. payment
Explore your selling options
Work with a Zillow partner agent
Leverage their expertise and Zillow's premium Showcase listings to get your home seen by more buyers.
Get startedList with your own agent
Get your home in front of millions of buyers by listing it on Zillow.
Learn how to do itSell it yourself
Take full control of how buyers see your home on Zillow by listing For Sale by Owner (FSBO).
List your homeWhat's special
Front patioPrivate upstairs primary suiteDual showersSeparate storage shedAmple parkingSurrounded by mature treesSpacious ensuite bathroom
Zillow last checked:
Listing updated:
Listed by:
Ruben Hunter 405-520-2606,
McGraw, REALTORS
Bought with:
Allison Kamm, 148839
Chinowth & Cohen
Source: MLS Technology, Inc.,MLS#: 2621269 Originating MLS: MLS Technology
Originating MLS: MLS TechnologyFacts & features
Interior
Bedrooms & bathrooms
- Bedrooms: 3
- Bathrooms: 2
- Full bathrooms: 2
Primary bedroom
- Description: Master Bedroom,Private Bath,Separate Closets,Walk-in Closet
- Level: Second
Bedroom
- Description: Bedroom,Walk-in Closet
- Level: First
Bedroom
- Description: Bedroom,Walk-in Closet
- Level: First
Primary bathroom
- Description: Master Bath,Double Sink,Full Bath,Separate Shower,Whirlpool
- Level: Second
Bathroom
- Description: Hall Bath,Bathtub,Full Bath
- Level: First
Dining room
- Description: Dining Room,
- Level: First
Kitchen
- Description: Kitchen,Pantry
- Level: First
Living room
- Description: Living Room,Fireplace
- Level: First
Heating
- Central, Gas
Cooling
- Central Air
Appliances
- Included: Dishwasher, Disposal, Gas Water Heater, Microwave, Oven, Range, Stove, Plumbed For Ice Maker
- Laundry: Electric Dryer Hookup, Gas Dryer Hookup
Features
- Granite Counters, High Ceilings, Ceiling Fan(s), Programmable Thermostat
- Flooring: Carpet, Tile, Wood
- Doors: Insulated Doors
- Windows: Bay Window(s), Casement Window(s), Skylight(s), Wood Frames, Insulated Windows
- Basement: None
- Number of fireplaces: 1
- Fireplace features: Glass Doors, Gas Starter, Wood Burning
Interior area
- Total structure area: 2,176
- Total interior livable area: 2,176 sqft
Property
Parking
- Total spaces: 2
- Parking features: Attached, Garage
- Attached garage spaces: 2
Features
- Levels: Two
- Stories: 2
- Patio & porch: Patio, Porch
- Exterior features: Concrete Driveway, Sprinkler/Irrigation, Landscaping, Other, Rain Gutters
- Pool features: None
- Fencing: None
Lot
- Size: 0.34 Acres
- Features: Corner Lot, Mature Trees, Wooded
Details
- Additional structures: Shed(s)
- Parcel number: 71365832222080
Construction
Type & style
- Home type: SingleFamily
- Architectural style: French Provincial
- Property subtype: Single Family Residence
Materials
- Other, Stone, Stucco, Wood Frame
- Foundation: Slab
- Roof: Asphalt,Fiberglass
Condition
- Year built: 1981
Utilities & green energy
- Sewer: Public Sewer
- Water: Public
- Utilities for property: Cable Available, Electricity Available, Fiber Optic Available, Natural Gas Available
Green energy
- Energy efficient items: Doors, Windows
Community & HOA
Community
- Features: Gutter(s)
- Security: No Safety Shelter
- Subdivision: Mill Creek Pond
HOA
- Has HOA: Yes
- Amenities included: Gated, Other, Park, Trail(s)
- HOA fee: $760 annually
Location
- Region: Tulsa
Financial & listing details
- Price per square foot: $159/sqft
- Tax assessed value: $276,312
- Annual tax amount: $4,156
- Date on market: 6/11/2026
- Listing terms: Conventional,FHA,VA Loan
Price history
| Date | Event | Price |
|---|---|---|
| 7/10/2026 | Sold | $345,000+1.8%$159/sqft |
Source:  MLS Technology, Inc. #2621269 Report a problem MLS Technology, Inc. #2621269 Report a problem | ||
| 6/11/2026 | Pending sale | $339,000$156/sqft |
Source: MLS Technology, Inc. #2621269 Report a problem | ||
| 6/11/2026 | Listed for sale | $339,000+38.1%$156/sqft |
Source: MLS Technology, Inc. #2621269 Report a problem | ||
| 1/30/2015 | Sold | $245,500-2.2%$113/sqft |
Source: MLS Technology, Inc. #1429456 Report a problem | ||
| 10/21/2014 | Price change | $250,900-3.5%$115/sqft |
Source: Hickerson Realty #1429456 Report a problem | ||
| 9/29/2014 | Price change | $259,900-1.9%$119/sqft |
Source: Hickerson Realty #1429456 Report a problem | ||
| 8/21/2014 | Listed for sale | $265,000+81.5%$122/sqft |
Source: McGraw Realtors #1417511 Report a problem | ||
| 7/31/2014 | Sold | $146,000-44.9%$67/sqft |
Source: Agent Provided Report a problem | ||
| 6/7/2014 | Listed for sale | $265,000+7.7%$122/sqft |
Source: McGraw Realtors #1417511 Report a problem | ||
| 5/2/2011 | Sold | $246,000-1.6%$113/sqft |
Source: Public Record Report a problem | ||
| 3/17/2011 | Listed for sale | $249,900+56.2%$115/sqft |
Source: McGraw Realtors #1107415 Report a problem | ||
| 7/24/2007 | Sold | $160,000$74/sqft |
Source: Public Record Report a problem | ||
Public tax history
| Year | Property taxes | Tax assessment |
|---|---|---|
| 2025 | $4,156 +7.4% | $29,394 +3.1% |
| 2024 | $3,870 +5.1% | $28,509 +3.1% |
| 2023 | $3,681 0% | $27,650 +3.1% |
| 2022 | $3,682 +1.7% | $26,815 -0.7% |
| 2021 | $3,620 +2.2% | $27,005 |
| 2020 | $3,543 -3.3% | $27,005 |
| 2019 | $3,664 0% | $27,005 +3.8% |
| 2018 | $3,664 +0.1% | $26,005 -3.7% |
| 2017 | $3,661 +2% | $27,005 |
| 2016 | $3,589 | $27,005 -0.2% |
| 2015 | $3,589 -2% | $27,060 |
| 2014 | $3,664 | $27,060 |
| 2013 | -- | $27,060 |
| 2012 | -- | $27,060 +53.8% |
| 2011 | -- | $17,600 |
| 2010 | -- | $17,600 |
| 2009 | -- | $17,600 |
| 2008 | -- | $17,600 +4.9% |
| 2007 | -- | $16,771 +5% |
| 2006 | -- | $15,972 |
| 2005 | -- | $15,972 -2% |
| 2004 | $1,931 | $16,302 +1.4% |
| 2003 | -- | $16,078 +5% |
| 2002 | -- | $15,312 |
| 2001 | -- | $15,312 |
| 2000 | -- | $15,312 |
Find assessor info on the county website
Neighborhood: Mill Creek Pond
Nearby homes
- $396,300-- bd2 ba2.6k sqft6135 E 97th St S, Tulsa, OK 74137Off Market
- $406,9004 bd3 ba2.7k sqft6131 E 97th St S, Tulsa, OK 74137Off Market
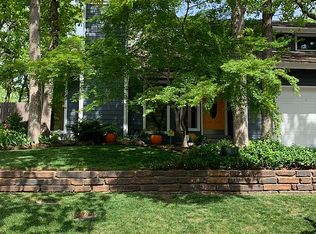
- $348,5003 bd3 ba2.1k sqft9712 S Lakewood Pl, Tulsa, OK 74137Off Market

- $346,6003 bd3 ba2.3k sqft6136 E 97th St S, Tulsa, OK 74137Off Market
- $304,8004 bd2 ba2k sqft9703 S Lakewood Pl, Tulsa, OK 74137Off Market
- $322,4003 bd2 ba2.1k sqft6120 E 97th St S, Tulsa, OK 74137Off Market
- $352,5003 bd3 ba2.1k sqft6121 E 97th St S, Tulsa, OK 74137Off Market
- $345,0004 bd3 ba2.6k sqft9707 S Lakewood Pl, Tulsa, OK 74137Sold
Nearby schools
GreatSchools rating
- 8/10Jenks East Intermediate Elementary SchoolGrades: 5-6Distance: 1.5 mi
- 7/10Jenks Middle SchoolGrades: 7-8Distance: 1.9 mi
- 9/10Jenks High SchoolGrades: 9-12Distance: 3.5 mi
Schools provided by the listing agent
- Elementary: East
- High: Jenks
- District: Jenks - Sch Dist (5)
Source: MLS Technology, Inc.. This data may not be complete. We recommend contacting the local school district to confirm school assignments for this home.


Get pre-qualified for a loan
At Zillow Home Loans, we can pre-qualify you in as little as 5 minutes with no impact to your credit score.An equal housing lender. NMLS #10287.
Sell for more on Zillow
Get a Zillow Showcase℠ listing at no additional cost and you could sell for .
$345,200
2% more
+$6,904
With Zillow Showcase(estimated)
$352,104
- Oklahoma
- Tulsa County
- Tulsa
- 74137
- Mill Creek Pond
- 9704 S Lakewood Pl
Nearby cities
Nearby neighborhoods
Nearby zip codes
Other Tulsa Topics
