Do not miss this incredible much-sought-after Rambler Home in South Run. This home is one of only a few models like this available in this neighborhood of #500+ homes! From the front door, step into the beautiful foyer. Look ahead & be wowed by the huge vaulted ceiling great room with skylights, a wall of windows & sliding doors out to a adeck ! Next door is the stunning updated kitchen with a huge island, gas stove & large farmhouse sink. In this same large open area you find the dining room, family room & a cozy breakfast nook area too. Light & space are what this fabulous home & open concept floorplan is all about! A gas fireplace also enhances this area for those cooler months. The laundry room, a mud room & a fully updated on-point half bath also complete this area! Move down the hallway to find 2 very large bedrooms, the hall bathroom & an extra spacious primary bedroom with a built-in window seat & plenty of room for a seating area. A walk-in closet full of built-ins is also part of this suite. The primary bathroom is also tastefully & recently updated with not only a jacuzzi tub but a large walk-in shower & dual vanities & water closet. On the lower level you find bedroom #4 with it's own large full bathroom & extra large walk-in closet too. A sprawling recreation room with full size windows to the outside & a laminated large exercise room will make this lower level a special spot in your home. Add to that a large storage area, a workshop area /hobby room & a 2+ extra large storage closets which truly make this home abound with loads of convenient storage space. On this lower level is also the walk-out to a special 2 tier stone patio! This home is not only gorgeous but has been well-maintained & has new windows, all new R49 attic insulation, 2 phase new HVAC (2021), Hot Water Heater (2016) etc. The purchase of this home brings you into the award winning Blue Ribbon elementary school of Sangster along with the highly acclaimed Lake Braddock Secondary School. Enjoy living in a community which is intersected by a myriad of walking & cycling trails with 1/2 mile easy access to the popular 888 acre Burke Lake Park & a community which fully embraces & enjoys its large community pool, tennis courts, tot-lot & active community events! This home also has extremely convenient commuter options into DC, Fort Belvoir & the surrounding areas with the easy access to the Fairfax County Parkway & the #395 & #95 freeways. The blue line Metro, Commuter lots & multiple VRE stations also make this a sought after location! DO NOT DELAY THIS BEAUTY WON'T LAST LONG!!
Sold for $1,200,000
$1,200,000
9704 S Park Cir, Fairfax Station, VA 22039
4beds
4,091sqft
Single Family Residence
Built in 1986
0.65 Acres Lot
$1,329,800 Zestimate®
$293/sqft
$4,759 Estimated rent
Home value
$1,329,800
$1.26M - $1.41M
$4,759/mo
Zestimate® history
Owner options
List your home for rent
$4,759/mo
Rent Zestimate®
Find your next renter with Zillow Rental Manager. Plus, with online applications, you can quickly screen prospective tenants – for free.
$4,759/mo
Rent Zestimate®
Refinance and save
$7,885/mo
Est. payment
Refinancing to a lower rate could help reduce your monthly payments and save thousands over the life of the loan.
$7,885/mo
Est. payment
Explore your selling options
Work with a Zillow partner agent
Leverage their expertise and Zillow's premium Showcase listings to get your home seen by more buyers.
Get startedList with your own agent
Get your home in front of millions of buyers by listing it on Zillow.
Learn how to do itSell it yourself
Take full control of how buyers see your home on Zillow by listing For Sale by Owner (FSBO).
List your homeWhat's special
Workshop areaGas fireplaceHobby roomMud roomLarge storage areaCycling trailsCommuter lots
Zillow last checked:
Listing updated:
Listed by:
Eric Thompson 540-222-2654,
EXP Realty, LLC
Bought with:
Pam Morgan, 0225221356
RE/MAX Allegiance
Pat Fales, 0225003117
RE/MAX Allegiance
Source: Bright MLS,MLS#: VAFX2163240
Facts & features
Interior
Bedrooms & bathrooms
- Bedrooms: 4
- Bathrooms: 4
- Full bathrooms: 3
- 1/2 bathrooms: 1
- Main level bathrooms: 3
- Main level bedrooms: 3
Basement
- Area: 1500
Heating
- Forced Air, Central, Programmable Thermostat, Natural Gas
Cooling
- Central Air, Electric
Appliances
- Included: Microwave, Central Vacuum, Dishwasher, Disposal, Dryer, Extra Refrigerator/Freezer, Oven/Range - Electric, Refrigerator, Washer, Water Heater, Gas Water Heater
Features
- Dry Wall, Cathedral Ceiling(s), Beamed Ceilings, Vaulted Ceiling(s)
- Flooring: Wood, Carpet, Ceramic Tile, Concrete, Vinyl
- Basement: Partially Finished,Partial,Full,Rear Entrance,Walk-Out Access,Sump Pump,Windows,Interior Entry,Improved,Heated
- Number of fireplaces: 1
- Fireplace features: Brick, Glass Doors, Screen
Interior area
- Total structure area: 4,091
- Total interior livable area: 4,091 sqft
- Finished area above ground: 2,591
- Finished area below ground: 1,500
Property
Parking
- Total spaces: 8
- Parking features: Garage Faces Side, Inside Entrance, Attached, Driveway
- Attached garage spaces: 2
- Uncovered spaces: 6
- Details: Garage Sqft: 552
Accessibility
- Accessibility features: None
Features
- Levels: One
- Stories: 1
- Pool features: Community
- Has view: Yes
- View description: Garden, Trees/Woods, Street
Lot
- Size: 0.65 Acres
- Features: Backs to Trees, Front Yard, Landscaped, Wooded, Rear Yard, Vegetation Planting
Details
- Additional structures: Above Grade, Below Grade
- Parcel number: 0883 06150025
- Zoning: 110
- Special conditions: Standard
Construction
Type & style
- Home type: SingleFamily
- Architectural style: Ranch/Rambler
- Property subtype: Single Family Residence
Materials
- Brick Front, Vinyl Siding
- Foundation: Slab
- Roof: Asphalt,Shingle,Composition
Condition
- Excellent
- New construction: No
- Year built: 1986
Details
- Builder model: FOLKSTONE III
Utilities & green energy
- Sewer: Public Sewer
- Water: Public
- Utilities for property: Natural Gas Available, Underground Utilities, Fiber Optic
Community & HOA
Community
- Subdivision: South Run
HOA
- Has HOA: Yes
- Amenities included: Basketball Court, Bike Trail, Common Grounds, Jogging Path, Picnic Area, Pier/Dock, Pool, Tennis Court(s), Tot Lots/Playground
- Services included: Common Area Maintenance, Management, Pier/Dock Maintenance, Snow Removal, Trash
- HOA fee: $360 quarterly
- HOA name: SOUTH RUN REGENCY
Location
- Region: Fairfax Station
Financial & listing details
- Price per square foot: $293/sqft
- Tax assessed value: $965,450
- Annual tax amount: $10,895
- Date on market: 2/6/2024
- Listing agreement: Exclusive Right To Sell
- Listing terms: Cash,Conventional,VA Loan,FHA
- Ownership: Fee Simple
Price history
| Date | Event | Price |
|---|---|---|
| 3/15/2024 | Sold | $1,200,000+2.1%$293/sqft |
Source:  Bright MLS #VAFX2163240 Report a problem Bright MLS #VAFX2163240 Report a problem | ||
| 2/8/2024 | Pending sale | $1,175,000$287/sqft |
Source: Bright MLS #VAFX2163240 Report a problem | ||
| 2/6/2024 | Listed for sale | $1,175,000$287/sqft |
Source: Bright MLS #VAFX2163240 Report a problem | ||
Public tax history
| Year | Property taxes | Tax assessment |
|---|---|---|
| 2025 | $13,513 +15.3% | $1,168,920 +15.5% |
| 2024 | $11,723 +7.6% | $1,011,920 +4.8% |
| 2023 | $10,895 | $965,450 +17.3% |
| 2022 | -- | $822,740 +5.8% |
| 2021 | -- | $777,590 +5.6% |
| 2020 | $8,712 | $736,150 |
| 2019 | $8,712 +1% | $736,150 +1% |
| 2018 | $8,630 +1.9% | $729,170 |
| 2017 | $8,466 +4.3% | $729,170 +4.1% |
| 2016 | $8,117 +3.8% | $700,650 |
| 2015 | $7,819 +0.2% | $700,650 |
| 2014 | $7,802 | $700,650 +1.4% |
| 2013 | -- | $691,290 |
| 2012 | -- | $691,290 |
| 2011 | -- | $691,290 +3.4% |
| 2010 | -- | $668,380 -6.2% |
| 2009 | -- | $712,920 -10.3% |
| 2008 | -- | $794,500 |
| 2007 | -- | $794,500 +55.1% |
| 2003 | -- | $512,170 +13% |
| 2002 | -- | $453,250 +15% |
| 2001 | -- | $394,130 |
Find assessor info on the county website
Neighborhood: 22039
Nearby homes
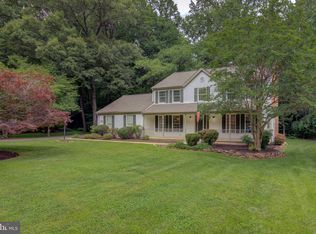
- $1,278,8003 bd4 ba3.5k sqft9711 S Park Cir, Fairfax Station, VA 22039Off Market

- $1,155,1004 bd2 ba2.6k sqft9713 S Park Cir, Fairfax Station, VA 22039Off Market
- $1,148,0004 bd3 ba2.4k sqft9709 S Park Cir, Fairfax Station, VA 22039Off Market
- $980,0004 bd3 ba2.4k sqft9708 S Park Cir, Fairfax Station, VA 22039Sold
- $1,297,6004 bd4 ba3.3k sqft9705 S Park Cir, Fairfax Station, VA 22039Off Market
- $1,332,5005 bd4 ba3.3k sqft9707 S Park Cir, Fairfax Station, VA 22039Sold
- $1,205,0004 bd3 ba2.6k sqft9706 S Park Cir, Fairfax Station, VA 22039Off Market
- $1,091,2004 bd2 ba2.4k sqft9702 S Park Cir, Fairfax Station, VA 22039Off Market
Nearby schools
GreatSchools rating
- 10/10Sangster Elementary SchoolGrades: PK-6Distance: 0.5 mi
- 9/10Lake Braddock SecondaryGrades: 7-12Distance: 3.2 mi
Schools provided by the listing agent
- Elementary: Sangster
- Middle: Lake Braddock Secondary School
- High: Lake Braddock
- District: Fairfax County Public Schools
Source: Bright MLS. This data may not be complete. We recommend contacting the local school district to confirm school assignments for this home.
Get a cash offer in 3 minutes
Find out how much your home could sell for in as little as 3 minutes with a no-obligation cash offer.
Estimated market value
$1,329,800
Get a cash offer in 3 minutes
Find out how much your home could sell for in as little as 3 minutes with a no-obligation cash offer.
Estimated market value
$1,329,800
- Virginia
- Fairfax County
- Fairfax Station
- 22039
- 9704 S Park Cir
Nearby cities
Nearby zip codes
Other Fairfax Station Topics
