Skip main navigation
Sold
  • $465,000

    9704 SE Reedway St, Portland, OR 97266

    3beds
    1,808sqft
    Residential, Single Family Residence
    Built in 1923
    4,791 Square Feet Lot
    $466,500 Zestimate®
    $257/sqft
    $2,728 Estimated rent

    Home value

    $466,500

    $443,000 - $490,000

    $2,728/mo

    Zestimate® history
    Loading
    Loading...

    Owner options

    List your home for rent

    $2,728/mo

    Rent Zestimate®

    Find your next renter with Zillow Rental Manager. Plus, with online applications, you can quickly screen prospective tenants – for free.

    Learn more

    $2,728/mo

    Rent Zestimate®

    Refinance and save

    $3,021/mo

    Est. payment

    Refinancing to a lower rate could help reduce your monthly payments and save thousands over the life of the loan.

    See today's rates

    $3,021/mo

    Est. payment

    Explore your selling options

    Work with a Zillow partner agent

    Leverage their expertise and Zillow's premium Showcase listings to get your home seen by more buyers.

    Get started

    List with your own agent

    Get your home in front of millions of buyers by listing it on Zillow.

    Learn how to do it

    Sell it yourself

    Take full control of how buyers see your home on Zillow by listing For Sale by Owner (FSBO).

    List your home

    What's special

    New gas fireplaceFully fenced yardFenced corner lotFire pitAmple space for playTons of natural lightGarden boxes
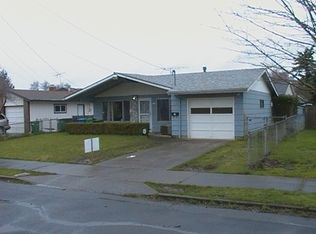
    Super cute, updated, and spacious, this sweet Farmhouse checks all of the boxes! Nestled on a fenced corner lot this sweet farmhouse has the ideal, flexible layout. A giant front porch welcomes you into a spacious living room with a new gas fireplace and tons of natural light. The living room flows seamlessly into a big kitchen with tons of counter space and a pantry. The kitchen opens to the dining room—ideal for daily use, entertaining and gathering. A main-floor large primary with an ensuite bath is part of what makes this layout so ideal (multi-gen?). The main level is complemented by an additional half bath. Upstairs, you'll find great ceiling height, two generous bedrooms, including one with a massive walk-in closet with 2 windows that can easily serve as a home office, and another big full bathroom. The unfinished basement promises abundant storage or the perfect opportunity to create your dream workshop or home gym. The widened driveway is gated. The fully fenced yard boasts a new shed, garden boxes, a fire pit, and ample space for play, reflecting the beauty of outdoor living. With fresh, fantastic updates blended with vintage charm, you may find it hard to leave! However, when you do venture out, the neighborhood delights await, including Portland Pickles games at Walker Stadium, Refuge Coffee House, Zoiglhaus Brewing, Humdinger Pizza, Bella’s Italian Bakery, and the Flipside Bar and Carts, all just a half mile away. Easy access to 205 and the Airport. Open Houses: Sat 10/3 11am-1pm & Sun 10/4 12pm-2pm. Updates include: Gas fireplace 2025, 200 amp electric panel 2012, fence 2025, Outdoor Shed 2025, Radon Mitigation 2025, Roof replaced in 2015, heat pump w/cooling installed in 2020, sewer line repaired in 2021. [Home Energy Score = 2. HES Report at https://rpt.greenbuildingregistry.com/hes/OR10187701]

    Zillow last checked:

    Listing updated:

    Listed by:

    Jasmine Deatherage 503-320-0039,

    Urban Nest Realty

    Bought with:

    Alyssa Isenstein Krueger, 200709051

    Living Room Realty

    Source: RMLS (OR),MLS#: 207590894MLS Logo

    Facts & features

    Interior

    Bedrooms & bathrooms
    • Bedrooms: 3
    • Bathrooms: 3
    • Full bathrooms: 2
    • Partial bathrooms: 1
    • Main level bathrooms: 2
    Rooms
    • Room types: Bedroom 2, Bedroom 3, Dining Room, Family Room, Kitchen, Living Room, Primary Bedroom
    Primary bedroom
    • Features: Closet, Ensuite, Walkin Shower
    • Level: Main
    • Area: 130
    • Dimensions: 13 x 10
    Bedroom 2
    • Features: Walkin Closet
    • Level: Upper
    • Area: 182
    • Dimensions: 14 x 13
    Bedroom 3
    • Features: Closet
    • Level: Upper
    • Area: 132
    • Dimensions: 12 x 11
    Dining room
    • Features: Kitchen Dining Room Combo
    • Level: Main
    • Area: 99
    • Dimensions: 11 x 9
    Kitchen
    • Features: Eat Bar, Exterior Entry, Gas Appliances, Pantry, Free Standing Range, Free Standing Refrigerator
    • Level: Main
    • Area: 176
    • Width: 11
    Living room
    • Features: Fireplace
    • Level: Main
    • Area: 169
    • Dimensions: 13 x 13
    Heating
    • Forced Air, Fireplace(s)
    Cooling
    • Heat Pump
    Appliances
    • Included: Dishwasher, Disposal, Free-Standing Gas Range, Free-Standing Refrigerator, Microwave, Range Hood, Washer/Dryer, Gas Appliances, Free-Standing Range, Electric Water Heater
    • Laundry: Laundry Room
    Features
    • Walk-In Closet(s), Closet, Kitchen Dining Room Combo, Eat Bar, Pantry, Walkin Shower
    • Flooring: Wood
    • Windows: Vinyl Frames, Wood Frames
    • Basement: Exterior Entry,Full,Unfinished
    • Number of fireplaces: 1
    • Fireplace features: Gas
    Interior area
    • Total structure area: 1,808
    • Total interior livable area: 1,808 sqft

    Property

    Parking
    • Parking features: Driveway, On Street, RV Access/Parking, RV Boat Storage
    • Has uncovered spaces: Yes
    Features
    • Levels: Two
    • Stories: 2
    • Patio & porch: Porch
    • Exterior features: Fire Pit, Garden, Raised Beds, Yard, Exterior Entry
    • Fencing: Fenced
    Lot
    • Size: 4,791 Square Feet
    • Features: Corner Lot, Level, SqFt 3000 to 4999
    Details
    • Additional structures: RVParking, RVBoatStorage
    • Parcel number: R216813

    Construction

    Type & style
    • Home type: SingleFamily
    • Architectural style: Farmhouse
    • Property subtype: Residential, Single Family Residence
    Materials
    • Cement Siding, Wood Siding
    • Foundation: Concrete Perimeter
    • Roof: Composition
    Condition
    • Resale
    • New construction: No
    • Year built: 1923

    Utilities & green energy

    • Gas: Gas
    • Sewer: Public Sewer
    • Water: Public

    Community & HOA

    Community
    • Security: Security System
    • Subdivision: Lents
    HOA
    • Has HOA: No
    Location
    • Region: Portland

    Financial & listing details

    • Price per square foot: $257/sqft
    • Tax assessed value: $401,950
    • Annual tax amount: $4,958
    • Date on market: 9/30/2026
    • Cumulative days on market: 5 days
    • Listing terms: Cash,Conventional,FHA,VA Loan
    • Road surface type: Paved

    Price history

    DateEventPrice
    11/2/2026Sold$465,000$257/sqft
    Source: RMLS (OR) #207590894 Report a problem
    10/6/2026Pending sale$465,000$257/sqft
    Source: RMLS (OR) #207590894 Report a problem
    9/30/2026Listed for sale$465,000+3.3%$257/sqft
    Source: RMLS (OR) #207590894 Report a problem
    5/6/2025Sold$450,000$249/sqft
    Source: RMLS (OR) #325868579 Report a problem
    4/6/2025Pending sale$450,000$249/sqft
    Source: RMLS (OR) #325868579 Report a problem
    4/2/2025Price change$450,000-3.2%$249/sqft
    Source: RMLS (OR) #325868579 Report a problem
    3/13/2025Listed for sale$465,000+12.6%$257/sqft
    Source: RMLS (OR) #325868579 Report a problem
    2/9/2021Sold$412,800+8.7%$228/sqft
    Source: RMLS (OR) #20167934 Report a problem
    1/19/2021Pending sale$379,900$210/sqft
    Source: RMLS (OR) #20167934 Report a problem
    1/15/2021Listed for sale$379,900+72.7%$210/sqft
    Source: Keller Williams Realty Professionals #20167934 Report a problem
    4/16/2015Sold$220,000+3.3%$122/sqft
    Source: Public Record Report a problem
    3/17/2015Pending sale$212,900$118/sqft
    Source: Lake Oswego #15019587 Report a problem
    3/14/2015Listed for sale$212,900+29%$118/sqft
    Source: BERKSHIRE HATHAWAY HOMESERVICES NW REAL ESTATE #15019587 Report a problem
    4/13/2012Sold$165,000-2.4%$91/sqft
    Source: Public Record Report a problem
    1/27/2012Listed for sale$169,000$93/sqft
    Source: John L Scott Real Estate #12541766 Report a problem

    Public tax history

    YearProperty taxesTax assessment
    2025$4,958 +3.7%$184,010 +3%
    2024$4,780 +4%$178,660 +3%
    2023$4,596 +2.2%$173,460 +3%
    2022$4,497 +1.7%$168,410 +3%
    2021$4,421 +9%$163,510 +3%
    2020$4,056 +3.8%$158,750 +3%
    2019$3,907 $154,130 +3%
    2018$3,907 +3%$149,650 +3%
    2017$3,792 +14%$145,300 +3%
    2016$3,326 $141,070 +3%
    2015$3,326 +3.1%$136,970 +3%
    2014$3,227 +35.9%$132,990 +3%
    2013$2,375 +11.3%$129,120 +3%
    2012$2,134 -0.7%$125,360 +3%
    2011$2,149 -16.2%$121,710 +3%
    2010$2,566 +2.4%$118,170 +3%
    2009$2,507 +6%$114,730 +3%
    2008$2,365 +12.1%$111,390 +15.2%
    2007$2,109 +11.4%$96,720 +3%
    2006$1,894 +4.7%$93,910 +3%
    2005$1,809 -8.2%$91,180 +3%
    2004$1,971 +4.9%$88,530 +3%
    2003$1,878 +6.1%$85,960 +3%
    2002$1,770 +7.8%$83,460 +6.1%
    2000$1,642 $78,670
    Find assessor info on the county website

    Neighborhood: Lents

    Nearby schools

    GreatSchools rating
    Schools provided by the listing agent
    • Elementary: Lent
    • Middle: Kellogg
    • High: Franklin

    Source: RMLS (OR). This data may not be complete. We recommend contacting the local school district to confirm school assignments for this home.

    Get a cash offer in 3 minutes
    Find out how much your home could sell for in as little as 3 minutes with a no-obligation cash offer.
    Estimated market value

    $466,500

    Get a cash offer in 3 minutes
    Find out how much your home could sell for in as little as 3 minutes with a no-obligation cash offer.
    Estimated market value

    $466,500