Stunning home in the Heights. Lovingly maintained by its original owner, this exceptional property reflects true pride of ownership at every turn. Thoughtful care and smart upgrades provide both comfort and peace of mind, including a newer roof, an updated HVAC system and heat pump, and a full sewer connection.Step outside to discover an expansive, fully fenced backyard designed for both everyday enjoyment and memorable entertaining. There’s ample RV parking for your toys and travel needs, plus a beautiful Trex deck that creates the perfect outdoor living space for gatherings, summer barbecues, or quiet mornings with coffee. Adding to the charm is a delightful treehouse — a rare and whimsical feature that makes the yard truly special.Inside, the home features a warm, inviting layout with three spacious bedrooms, two well-appointed bathrooms, and a versatile bonus room ideal for a home office, media space, playroom, or guest retreat. Gorgeous bay windows bathe the living spaces in natural light, enhancing the home’s bright and welcoming feel. Beneath the carpets, hardwood floors are ready to be revealed, offering even more potential value and character.From the well-maintained systems to the many thoughtful touches throughout, this home combines solid fundamentals with unique charm. Opportunities like this — especially a one-owner home so carefully preserved — are increasingly rare. This is truly a property you won’t want to miss.Enjoy the huge fenced yard with RV parking, a Trex deck perfect for entertaining, and even a charming treehouse. Inside, you’ll find three bedrooms, two bathrooms, plus a versatile bonus room. Beautiful bay windows fill the home with natural light, and hardwood floors await beneath the carpets.Filled with thoughtful touches and incredible details — this is one you won’t want to miss.
Sold
$475,000
9704 Silver Star Ave, Vancouver, WA 98664
3beds
1,344sqft
Residential, Single Family Residence
Built in 1965
8,276 Square Feet Lot
$477,300 Zestimate®
$353/sqft
$2,581 Estimated rent
Home value
$477,300
$453,000 - $501,000
$2,581/mo
Zestimate® history
Owner options
List your home for rent
$2,581/mo
Rent Zestimate®
Find your next renter with Zillow Rental Manager. Plus, with online applications, you can quickly screen prospective tenants – for free.
$2,581/mo
Rent Zestimate®
Refinance and save
$2,904/mo
Est. payment
Refinancing to a lower rate could help reduce your monthly payments and save thousands over the life of the loan.
$2,904/mo
Est. payment
Explore your selling options
Work with a Zillow partner agent
Leverage their expertise and Zillow's premium Showcase listings to get your home seen by more buyers.
Get startedList with your own agent
Get your home in front of millions of buyers by listing it on Zillow.
Learn how to do itSell it yourself
Take full control of how buyers see your home on Zillow by listing For Sale by Owner (FSBO).
List your homeWhat's special
Ample rv parkingExpansive fully fenced backyardBeautiful trex deckDelightful treehouseWarm inviting layoutThree spacious bedroomsTwo well-appointed bathrooms
Zillow last checked:
Listing updated:
Listed by:
Rowena Lusby 360-909-6399,
Windermere Northwest Living
Bought with:
Hannah Atherton, 24001013
Urban Nest Realty
Source: RMLS (OR),MLS#: 464684105
Facts & features
Interior
Bedrooms & bathrooms
- Bedrooms: 3
- Bathrooms: 2
- Full bathrooms: 2
- Main level bathrooms: 2
Rooms
- Room types: Laundry, Bonus Room, Bedroom 2, Bedroom 3, Dining Room, Family Room, Kitchen, Living Room, Primary Bedroom
Primary bedroom
- Features: Bathroom, Bay Window, Ceiling Fan, Hardwood Floors, Suite, Walkin Closet, Walkin Shower, Wallto Wall Carpet
- Level: Main
Bedroom 2
- Features: Hardwood Floors, Closet, Wallto Wall Carpet
- Level: Main
Bedroom 3
- Features: Hardwood Floors, Closet, Wallto Wall Carpet
- Level: Main
Dining room
- Level: Main
Family room
- Features: Bookcases, Builtin Features, Fireplace, Hardwood Floors, Wallto Wall Carpet
- Level: Main
Kitchen
- Features: Ceiling Fan, Dishwasher, Eat Bar, Eating Area, Free Standing Range, Granite
- Level: Main
Heating
- Forced Air, Fireplace(s)
Cooling
- Heat Pump
Appliances
- Included: Dishwasher, Free-Standing Range, Washer/Dryer, Electric Water Heater
- Laundry: Laundry Room
Features
- Ceiling Fan(s), Granite, Closet, Bookcases, Built-in Features, Eat Bar, Eat-in Kitchen, Bathroom, Suite, Walk-In Closet(s), Walkin Shower
- Flooring: Hardwood, Wall to Wall Carpet
- Windows: Vinyl Frames, Bay Window(s)
- Basement: Crawl Space
- Number of fireplaces: 1
- Fireplace features: Wood Burning
Interior area
- Total structure area: 1,344
- Total interior livable area: 1,344 sqft
Property
Parking
- Total spaces: 2
- Parking features: Driveway, Parking Pad, RV Access/Parking, Garage Door Opener, Attached
- Attached garage spaces: 2
- Has uncovered spaces: Yes
Accessibility
- Accessibility features: Garage On Main, Main Floor Bedroom Bath, Minimal Steps, One Level, Rollin Shower, Utility Room On Main, Accessibility
Features
- Levels: One
- Stories: 1
- Patio & porch: Patio, Porch
- Exterior features: Yard
- Fencing: Fenced
Lot
- Size: 8,276 Square Feet
- Features: Level, Private, Sprinkler, SqFt 7000 to 9999
Details
- Additional structures: RVParking
- Parcel number: 037923183
Construction
Type & style
- Home type: SingleFamily
- Architectural style: Ranch
- Property subtype: Residential, Single Family Residence
Materials
- Wood Siding
- Foundation: Concrete Perimeter, Stem Wall
- Roof: Composition
Condition
- Approximately
- New construction: No
- Year built: 1965
Utilities & green energy
- Sewer: Public Sewer
- Water: Public
Community & HOA
HOA
- Has HOA: No
Location
- Region: Vancouver
Financial & listing details
- Price per square foot: $353/sqft
- Tax assessed value: $411,344
- Annual tax amount: $4,390
- Date on market: 3/26/2026
- Cumulative days on market: 7 days
- Listing terms: Cash,Conventional,FHA,VA Loan
- Road surface type: Concrete, Paved
Price history
| Date | Event | Price |
|---|---|---|
| 4/30/2026 | Sold | $475,000$353/sqft |
Source:  RMLS (OR) #464684105 Report a problem RMLS (OR) #464684105 Report a problem | ||
| 4/3/2026 | Pending sale | $475,000$353/sqft |
Source: RMLS (OR) #464684105 Report a problem | ||
| 4/2/2026 | Listed for sale | $475,000$353/sqft |
Source: RMLS (OR) #464684105 Report a problem | ||
| 3/30/2026 | Pending sale | $475,000$353/sqft |
Source: RMLS (OR) #464684105 Report a problem | ||
| 3/26/2026 | Listed for sale | $475,000$353/sqft |
Source: RMLS (OR) #464684105 Report a problem | ||
Public tax history
| Year | Property taxes | Tax assessment |
|---|---|---|
| 2024 | $4,082 +1% | $411,344 -2.7% |
| 2023 | $4,043 +15.2% | $422,677 -0.5% |
| 2022 | $3,510 +7.8% | $424,614 +23.5% |
| 2021 | $3,255 +6.1% | $343,894 +14.1% |
| 2020 | $3,068 | $301,392 +5.1% |
| 2019 | $3,068 +14.5% | $286,800 +6.4% |
| 2018 | $2,679 -8.9% | $269,665 +13.3% |
| 2017 | $2,941 +12.3% | $237,926 +8.4% |
| 2016 | $2,619 +10.1% | $219,423 +15% |
| 2015 | $2,380 +4.2% | $190,877 +9% |
| 2014 | $2,284 | $175,128 +15.4% |
| 2013 | $2,284 +11.3% | $151,707 +9.9% |
| 2012 | $2,052 +1.2% | $138,037 -7.4% |
| 2011 | $2,027 +1.4% | $149,107 -2.2% |
| 2010 | $1,999 -8.5% | $152,463 -11.6% |
| 2009 | $2,184 | $172,438 -21.7% |
| 2008 | -- | $220,200 |
| 2007 | -- | $220,200 +44.4% |
| 2005 | -- | $152,500 |
| 2004 | -- | $152,500 +21.8% |
| 2001 | $1,683 +1% | $125,200 +5.4% |
| 2000 | $1,666 | $118,800 |
Find assessor info on the county website
Neighborhood: Vancouver Heights
Nearby homes
- $460,2006 bd2 ba1k sqft316 SE 98th Ave, Vancouver, WA 98664Off Market
- $497,9003 bd2 ba1.4k sqft9618 Silver Star Ave, Vancouver, WA 98664Off Market
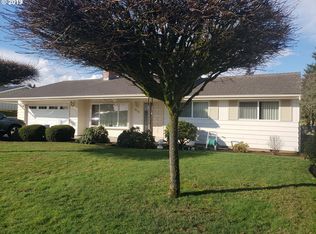
- $457,2003 bd1 ba1.2k sqft9705 Boulder Ave, Vancouver, WA 98664Off Market
- $478,6004 bd2 ba2k sqft9617 Boulder Ave, Vancouver, WA 98664Off Market
- $358,6003 bd1 ba1k sqft9711 Boulder Ave, Vancouver, WA 98664Off Market
- $406,8003 bd1 ba1.2k sqft9705 Silver Star Ave, Vancouver, WA 98664Off Market
- $466,3003 bd2 ba2k sqft9711 Silver Star Ave, Vancouver, WA 98664Off Market
- $468,3003 bd2 ba1.4k sqft9619 Silver Star Ave, Vancouver, WA 98664Off Market
Nearby schools
GreatSchools rating
- 5/10Ellsworth Elementary SchoolGrades: PK-5Distance: 0.5 mi
- 4/10Wyeast Middle SchoolGrades: 6-8Distance: 1.9 mi
- 6/10Mountain View High SchoolGrades: 9-12Distance: 2.6 mi
Schools provided by the listing agent
- Elementary: Ellsworth
- Middle: Wy East
- High: Mountain View
Source: RMLS (OR). This data may not be complete. We recommend contacting the local school district to confirm school assignments for this home.
Get a cash offer in 3 minutes
Find out how much your home could sell for in as little as 3 minutes with a no-obligation cash offer.
Estimated market value
$477,300
Get a cash offer in 3 minutes
Find out how much your home could sell for in as little as 3 minutes with a no-obligation cash offer.
Estimated market value
$477,300
- Washington
- Clark County
- Vancouver
- 98664
- Vancouver Heights
- 9704 Silver Star Ave
Nearby cities
Nearby neighborhoods
Nearby zip codes
Other Vancouver Topics
