Welcome to your new home at 9704 Stockport Circle! This beautiful property offers an exceptional blend of comfort, style, and tranquility. Very well-maintained and boasting a fantastic floor plan, this home is ready for it's new family. Inside you'll be greeted by the bright and inviting 2 story foyer. To the right you'll find a formal dining room, adorned with beautiful wainscotting and crown molding. The kitchen features an abundance of premium walnut-stained cabinets, stainless steel appliances, and a separate pantry for extra storage. In the spacious living room, you can enjoy the gas fireplace for those 5 cooler days in the South. The first floor also features a separate office/study room/flex room, providing the perfect space for remote work/study area OR hide all the kids'toys behind the door! Whether you need a dedicated workspace, private sanctuary, or playroom, this home has you covered. Upstairs you'll find the large primary bedroom and bathroom suite, 3 spacious secondary bedrooms, a full bathroom, and the laundry room. However, the true gem of this property lies in its remarkable backyard. Nestled against a picturesque backdrop of towering trees, this oasis offers the ultimate retreat from the hustle and bustle of everyday life. Relax and unwind on your deck or under the trees in the shade in the privacy of your own backyard. The quiet neighborhood of Buckshire is centrally located to all that the Charleston/Summerville area has to offer. 33 miles to Folly Beach; 20 miles to downtown Charleston; 15 miles to Charleston International Airport; 14 miles to Boeing; 11 miles to the Joint Base; 5 miles to downtown Summerville. And if you don't want to go anywhere, you can enjoy the neighborhood pool just half a mile from your doorstep. Don't miss out on this incredible opportunity to call 9704 Stockport Circle your own. With its well-maintained interiors, superb floor plan, separate office, and the blissful backyard retreat, this home is a true gem.
Closed
Tax assessed value
$365,000
9704 Stockport Cir, Summerville, SC 29485
4beds
2,236sqft
Single Family Residence
Built in 2006
7,840 Square Feet Lot
$376,000 Zestimate®
$163/sqft
$2,625 Estimated rent
Home value
$376,000
$357,000 - $395,000
$2,625/mo
Zestimate® history
Owner options
List your home for rent
$2,625/mo
Rent Zestimate®
Find your next renter with Zillow Rental Manager. Plus, with online applications, you can quickly screen prospective tenants – for free.
$2,625/mo
Rent Zestimate®
Refinance and save
$2,097/mo
Est. payment
Refinancing to a lower rate could help reduce your monthly payments and save thousands over the life of the loan.
$2,097/mo
Est. payment
Explore your selling options
Work with a Zillow partner agent
Leverage their expertise and Zillow's premium Showcase listings to get your home seen by more buyers.
Get startedList with your own agent
Get your home in front of millions of buyers by listing it on Zillow.
Learn how to do itSell it yourself
Take full control of how buyers see your home on Zillow by listing For Sale by Owner (FSBO).
List your homeWhat's special
Gas fireplaceSeparate officeSuperb floor planFantastic floor planCrown moldingPrivate sanctuaryFormal dining room
Zillow last checked:
Listing updated:
Listed by:
EXP Realty LLC
Bought with:
Redfin Corporation
Source: CTMLS,MLS#: 23015167
Facts & features
Interior
Bedrooms & bathrooms
- Bedrooms: 4
- Bathrooms: 3
- Full bathrooms: 2
- 1/2 bathrooms: 1
Rooms
- Room types: Family Room, Office, Dining Room, Eat-In-Kitchen, Family, Foyer, Separate Dining, Study
Heating
- Electric
Cooling
- Central Air
Appliances
- Laundry: Electric Dryer Hookup, Washer Hookup
Features
- Ceiling - Cathedral/Vaulted, Ceiling - Smooth, High Ceilings, Garden Tub/Shower, Walk-In Closet(s), Eat-in Kitchen, Entrance Foyer
- Flooring: Carpet, Ceramic Tile, Laminate
- Doors: Storm Door(s)
- Number of fireplaces: 1
- Fireplace features: Gas, Gas Log, Living Room, One
Interior area
- Total structure area: 2,236
- Total interior livable area: 2,236 sqft
Property
Parking
- Total spaces: 2
- Parking features: Garage, Attached
- Attached garage spaces: 2
Features
- Levels: Two
- Stories: 2
- Patio & porch: Deck, Front Porch
- Exterior features: Rain Gutters
- Fencing: Privacy,Wood
Lot
- Size: 7,840 Square Feet
- Features: 0 - .5 Acre, Wooded
Details
- Parcel number: 3881300309
Construction
Type & style
- Home type: SingleFamily
- Architectural style: Traditional
- Property subtype: Single Family Residence
Materials
- Vinyl Siding
- Foundation: Slab
- Roof: Asphalt
Condition
- New construction: No
- Year built: 2006
Utilities & green energy
- Sewer: Public Sewer
- Water: Public
Community & HOA
Community
- Features: Pool
- Subdivision: Buckshire
Location
- Region: Summerville
Financial & listing details
- Price per square foot: $163/sqft
- Tax assessed value: $365,000
- Annual tax amount: $1,221
- Date on market: 7/7/2023
- Listing terms: Any,Cash,Conventional,FHA,VA Loan
Price history
| Date | Event | Price |
|---|---|---|
| 10/2/2023 | Sold | $365,000$163/sqft |
Source:  CTMLS #23015167 Report a problem CTMLS #23015167 Report a problem | ||
| 8/9/2023 | Contingent | $365,000$163/sqft |
Source: CTMLS #23015167 Report a problem | ||
| 7/31/2023 | Price change | $365,000-1.4%$163/sqft |
Source: CTMLS #23015167 Report a problem | ||
| 7/7/2023 | Listed for sale | $370,000+104.4%$165/sqft |
Source: CTMLS #23015167 Report a problem | ||
| 8/18/2016 | Sold | $181,000-2.4%$81/sqft |
Source: CTMLS #16011441 Report a problem | ||
| 7/17/2015 | Listing removed | $1,500$1/sqft |
Source: Zillow Rental Network Report a problem | ||
| 6/26/2015 | Listed for rent | $1,500$1/sqft |
Source: Zillow Rental Network Report a problem | ||
| 6/2/2006 | Sold | $185,380$83/sqft |
Source: Public Record Report a problem | ||
Public tax history
| Year | Property taxes | Tax assessment |
|---|---|---|
| 2025 | $1,221 -3.7% | $14,600 |
| 2024 | $1,267 +59% | $14,600 +75.3% |
| 2023 | $797 +5.9% | $8,330 |
| 2022 | $753 -72.5% | $8,330 -33.3% |
| 2021 | $2,739 +2.1% | $12,490 |
| 2020 | $2,683 | $12,490 +15% |
| 2019 | $2,683 | $10,860 |
| 2017 | $2,683 +13.5% | $10,860 +0.2% |
| 2016 | $2,363 +4.3% | $10,840 +49.9% |
| 2015 | $2,266 +232.6% | $7,230 |
| 2014 | $681 | -- |
| 2011 | $681 +10.5% | -- |
| 2010 | $617 -3.9% | $6,620 |
| 2009 | $642 -65% | $6,620 -33.3% |
| 2008 | $1,833 +493.1% | $9,930 +366.2% |
| 2006 | $309 | $2,130 |
Find assessor info on the county website
Neighborhood: 29485
Nearby homes
- $313,7003 bd2 ba1.4k sqft9698 Stockport Cir, Summerville, SC 29485Off Market

- $335,2003 bd3 ba1.9k sqft9710 Stockport Cir, Summerville, SC 29485Off Market

- $330,0003 bd2 ba1.6k sqft9692 Stockport Cir, Summerville, SC 29485Sold
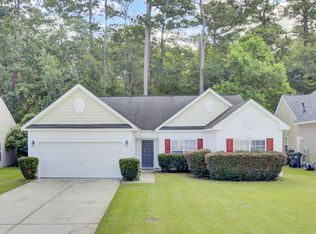
- $369,3004 bd3 ba2.2k sqft9716 Stockport Cir, Summerville, SC 29485Off Market
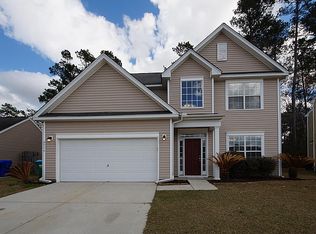
- $341,6003 bd2 ba1.8k sqft9686 Stockport Cir, Summerville, SC 29485Off Market
- $303,1003 bd2 ba1.4k sqft9722 Stockport Cir, Summerville, SC 29485Off Market
- $308,2003 bd2 ba1.2k sqft9705 Stockport Cir, Summerville, SC 29485Off Market
- $348,4003 bd2 ba2.1k sqft9699 Stockport Cir, Summerville, SC 29485Off Market
Nearby schools
GreatSchools rating
- 4/10Ladson Elementary SchoolGrades: PK-5Distance: 2.4 mi
- 3/10Deer Park MiddleGrades: 6-8Distance: 6 mi
- 1/10R. B. Stall High SchoolGrades: 9-12Distance: 6.3 mi
Schools provided by the listing agent
- Elementary: Ladson
- Middle: Deer Park
- High: Stall
Source: CTMLS. This data may not be complete. We recommend contacting the local school district to confirm school assignments for this home.
Get a cash offer in 3 minutes
Find out how much your home could sell for in as little as 3 minutes with a no-obligation cash offer.
Estimated market value
$376,000
Get a cash offer in 3 minutes
Find out how much your home could sell for in as little as 3 minutes with a no-obligation cash offer.
Estimated market value
$376,000
- South Carolina
- Charleston County
- Summerville
- 29485
- 9704 Stockport Cir
Nearby cities
Nearby zip codes
Other Summerville Topics
