Skip main navigation
Pending
  • $789,900

    9704 Tangelo Cir, Elk Grove, CA 95624

    4beds
    3,033sqft
    : 
    Loading
    Get pre-qualified
    Single Family Residence
    Built in 2022
    6,298 Square Feet Lot
    $786,700 Zestimate®
    $260/sqft
    $-- HOA

    What's special

    Bbq gas connectionOversized islandLarge family roomTop-of-the-line appliancesLuxury vinyl flooringCustom cabinets
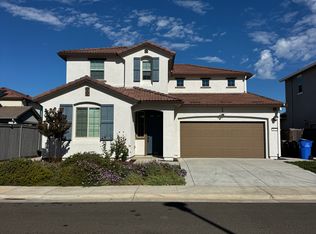
    Multi-Generational Home on the Market! The Home within a Home! Highly desirable Lennar Model Home. The main home boasts a large family room, 1/2 Bath downstairs, luxury vinyl flooring, upstairs 3 bedrooms with 2 full baths plus a Loft. Primary suite with large walk-in closet and elegant bathroom with double sink and Quartz countertops. The Kitchen is a chef's dream with top-of-the-line appliances, custom cabinets and oversized island. ~Next Gen features an attached private suite with a separate entrance, patio, kitchenette, living room, bedroom, bathroom, refrigerator, stacked washer/dryer. Home comes equipped with Solar, 5 Ring Cameras. Low maintenance backyard with turf grass, BBQ gas connection, perfect for hosting gatherings year-round ~ Imagine having both Privacy and Togetherness. Sale includes 2 Refrigerators, stacked Washer/Dryer, 5 Ring Cameras in as-in condition with no warranty.
    58 days
    |
    89
    |
    1
    |

    Zillow last checked:

    Listing updated:

    Listed by:

    Silvia Reitter DRE #01509590 916-690-6368,

    Foundation Real Estate

    Source: MetroList Services of CA,MLS#: 226065351Originating MLS: MetroList Services, Inc.

      Facts & features

      Interior

      Bedrooms & bathrooms
      • Bedrooms: 4
      • Bathrooms: 4
      • Full bathrooms: 3
      • Partial bathrooms: 1
      Rooms
      • Room types: Loft, In Law Apartment
      Primary bedroom
      • Features: Walk-In Closet
      Primary bathroom
      • Features: Shower Stall(s), Double Vanity, Quartz
      Dining room
      • Features: Dining/Living Combo
      Kitchen
      • Features: Breakfast Area, Pantry Closet, Quartz Counter, Island w/Sink
      Heating
      • Central
      Cooling
      • Ceiling Fan(s), Central Air
      Appliances
      • Included: Gas Cooktop, Range Hood, Ice Maker, Microwave, Tankless Water Heater, Washer/Dryer Stacked Included
      • Laundry: Laundry Closet, Upper Level, Inside
      Features
      • Flooring: Carpet, Tile, Luxury Vinyl Plank
      • Has fireplace: No
      Interior area
      • Total structure area: 0
      • Total interior livable area: 3,033 sqft

      Property

      Parking
      • Total spaces: 2
      • Parking features: Attached, Garage Faces Front
      • Attached garage spaces: 2
      Features
      • Levels: Two
      • Stories: 2
      • Fencing: Back Yard,Wood
      Lot
      • Size: 6,298 Square Feet
      • Features: Auto Sprinkler F&R, Grass Artificial, Landscape Back, Landscape Front, Low Maintenance
      Details
      • Parcel number: 13411400410000
      • Zoning: RD-5
      • Special conditions: Other

      Construction

      Type & style
      • Home type: SingleFamily
      • Property subtype: Single Family Residence
      Materials
      • Wood
      • Foundation: Slab
      • Roof: Tile
      Condition
      • Year built: 2022

      Utilities & green energy

      • Electric: 220 Volts
      • Sewer: Public Sewer
      • Water: Public, Meter on Site
      • Utilities for property: Public

      Community & HOA

      Community
      • Subdivision: Fieldstone North Village
      Location
      • Region: Elk Grove

      Financial & listing details

      • Price per square foot: $260/sqft
      • Tax assessed value: $997,535
      • Annual tax amount: $15,387
      • Price range: $789.9K - $789.9K
      • Date on market: 5/22/2026

        Estimated market value

        $786,700

        $747,000 - $826,000

        $3,745/mo

        Price history

        DateEventPrice
        6/12/2026Pending sale$789,900$260/sqft
        Source: MetroList Services of CA #226065351 Report a problem
        5/22/2026Listed for sale$789,900-16.8%$260/sqft
        Source: MetroList Services of CA #226065351 Report a problem
        5/19/2026Listing removed$949,900$313/sqft
        Source: MetroList Services of CA #226037919 Report a problem
        4/9/2026Price change$949,900-4.1%$313/sqft
        Source: MetroList Services of CA #226037919 Report a problem
        3/28/2026Listed for sale$990,000+5.3%$326/sqft
        Source: MetroList Services of CA #226037919 Report a problem
        4/4/2022Sold$940,000+4.5%$310/sqft
        Source: MetroList Services of CA #222032135 Report a problem
        3/20/2022Pending sale$899,500$297/sqft
        Source: MetroList Services of CA #222032135 Report a problem
        3/18/2022Listed for sale$899,500+5.2%$297/sqft
        Source: MetroList Services of CA #222032135 Report a problem
        1/27/2022Listing removed--
        Source: Lennar Homes Report a problem
        11/11/2021Listed for sale$854,699$282/sqft
        Source: Lennar Homes Report a problem

        Public tax history

        YearProperty taxesTax assessment
        2025$15,387 +0.5%$997,535 +2%
        2024$15,307 +1.5%$977,976 +2%
        2023$15,079 +10.3%$958,800 +102.7%
        2022$13,676 +160.2%$472,915 +275.2%
        2021$5,257 +5.8%$126,058 +20.7%
        2020$4,967 +14.3%$104,478 +10.5%
        2019$4,345 $94,548
        Find assessor info on the county website

        Monthly payment

        Est. payment

        Payment breakdown

        Explore the cost of this home by adjusting the details. Changes won't be saved.
        All calculations are estimates and provided by Zillow, Inc. for informational purposes only. Actual amounts may vary.
        HOA fees may include property taxes on listings classified as Co-Ops. Contact the listing agent and/or owner for fee details.
        Mortgage interest rates are dependent on a number of factors, including credit score, down payment, and repayment length. Interest rate data provided by Zillow Group Marketplace, Inc. as of 1/1/1970 from various mortgage lenders with which we have lead or other similar arrangements; the Estimated Payment is an average of those rates.
        See how much you could borrow to make a competitive offer.

        Climate risks

        Neighborhood: 95624

        Getting around

        15 / 100
        Car-Dependent
        27 / 100
        Somewhat Bikeable

        Nearby schools

        GreatSchools rating

        A local agent can set up tours, give advice and negotiate with sellers.

        Browse local experts

        Similar homes

          1. Local buyer's agents are ready to help