Begin with this sweet 3 bedroom, 2 bath upstairs, middle level has the living room, dining room, and kitchen. Downstairs has a small den, foyer and washer/dryer area. Could use some new floor covering. The roof was replaced approx. 4 years ago, the alum. siding was replaced about 15 years ago. HWH replace, CA was approx 8 or 10 years ago. Main bathroom shower was replaced. Hall bathroom shower/tub replaced. Seller can't fill out the SPD, & "As Is". Hardwood floors under the carpet in the Living room & dining area.
Accepting back-up offers
$165,000
9704 Temple Dr, Little Rock, AR 72205
3beds
1,704sqft
Single Family Residence
Built in 1961
6,969 Square Feet Lot
$159,200 Zestimate®
$97/sqft
$-- HOA
What's special
Small den
- 56 days
- 261
- 23
Zillow last checked:
Listing updated:
Listed by:
Ruth Tyson 501-993-2942,
Crye-Leike REALTORS Kanis Branch 501-954-9100
Source: CARMLS,MLS#: 26037566
Facts & features
Interior
Bedrooms & bathrooms
- Bedrooms: 3
- Bathrooms: 2
- Full bathrooms: 2
Rooms
- Room types: Formal Living Room, Den/Family Room
Dining room
- Features: Living/Dining Combo
Appliances
- Included: Free-Standing Range, Gas Range, Dishwasher, Disposal, Washer, Dryer, Gas Water Heater
- Laundry: Washer Hookup, Electric Dryer Hookup
Features
- Sheet Rock, Sheet Rock Ceiling, All Bedrooms Up, 3 Bedrooms Same Level
- Flooring: Carpet, Tile
- Doors: Insulated Doors
- Windows: Insulated Windows
- Has fireplace: No
- Fireplace features: None
Interior area
- Total structure area: 1,704
- Total interior livable area: 1,704 sqft
Property
Parking
- Total spaces: 1
- Parking features: Garage, Parking Pad, One Car
- Has garage: Yes
Features
- Levels: Multi/Split
- Patio & porch: Patio
- Fencing: Full,Chain Link
Lot
- Size: 6,969 Square Feet
- Dimensions: 64 x 120 x 62 x 117
- Features: Level, Subdivided
Details
- Parcel number: 44L0440003300
- Zoning: res
Construction
Type & style
- Home type: SingleFamily
- Architectural style: Traditional
- Property subtype: Single Family Residence
Materials
- Metal/Vinyl Siding
- Foundation: Crawl Space
- Roof: Composition
Condition
- New construction: No
- Year built: 1961
Utilities & green energy
- Electric: Elec-Municipal (+Entergy)
- Gas: Gas-Natural
- Sewer: Public Sewer
- Water: Public
- Utilities for property: Natural Gas Connected, Cable Connected
Green energy
- Energy efficient items: Doors
Community & HOA
Community
- Subdivision: Santa Fe Heights
HOA
- Has HOA: No
Location
- Region: Little Rock
Financial & listing details
- Price per square foot: $97/sqft
- Tax assessed value: $136,090
- Annual tax amount: $1,340
- Date on market: 9/15/2026
- Listing terms: VA Loan,FHA,Conventional
- Road surface type: Paved
Estimated market value
$159,200
$151,000 - $167,000
$1,682/mo
Price history
| Date | Event | Price |
|---|---|---|
| 9/15/2026 | Listed for sale | $165,000-42.1%$97/sqft |
Source:  CARMLS #26037566 Report a problem | ||
| 10/7/2015 | Sold | $285,000+227.6%$167/sqft |
Source: Agent Provided Report a problem | ||
| 6/1/1995 | Sold | $87,000$51/sqft |
Source: Agent Provided Report a problem | ||
Public tax history
| Year | Property taxes | Tax assessment |
|---|---|---|
| 2025 | $740 -11.9% | $19,139 |
| 2024 | $840 -8.2% | $19,139 |
| 2023 | $915 -5.2% | $19,139 |
| 2022 | $965 -1% | $19,139 |
| 2021 | $974 +1% | $19,139 -18.3% |
| 2020 | $965 | $23,440 |
| 2019 | $965 -2.5% | $23,440 |
| 2018 | $990 | $23,440 |
| 2017 | $990 | $23,440 -10% |
| 2016 | $990 -26.2% | $26,050 +36.1% |
| 2015 | $1,342 | $19,139 |
| 2014 | $1,342 | $19,139 |
| 2013 | $1,342 | $19,139 -26.5% |
| 2012 | -- | $26,050 -17.2% |
| 2011 | -- | $31,450 |
| 2010 | -- | $31,450 |
| 2009 | -- | $31,450 +15.2% |
| 2008 | -- | $27,302 |
| 2007 | -- | $27,302 +34.4% |
| 2005 | -- | $20,310 |
| 2004 | -- | $20,310 +40.2% |
| 2003 | -- | $14,486 |
| 2002 | -- | $14,486 |
| 2001 | -- | $14,486 |
Find assessor info on the county website
Monthly payment
Est. payment
Payment breakdown
Explore the cost of this home by adjusting the details. Changes won't be saved.Climate risks
Neighborhood: West Markham

Similar homes
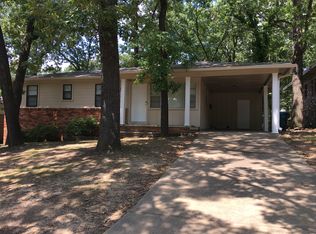
- $170,0003 bd2 ba1.9k sqft7312 Briarwood Dr, Little Rock, AR 72205For Sale
 MLS ID #26034708, Kizmet Johnson, Red Diamond Realty. CARMLS
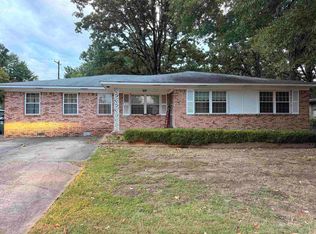
- $199,0003 bd2 ba1.5k sqft10012 Ronald Dr, Little Rock, AR 72205For Sale
 MLS ID #26015448, Charlie Clifton Jr., Home Design and Realty L.L.C.. CARMLS
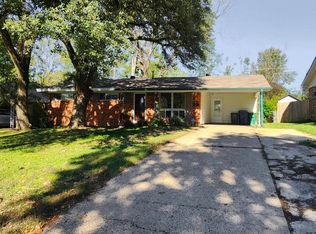
- $160,0002 bd1 ba1.3k sqft10323 W 20th St, Little Rock, AR 72205For Sale
 MLS ID #26013269, Mark Chilton, Baxley-Penfield-Moudy Realtors. CARMLS
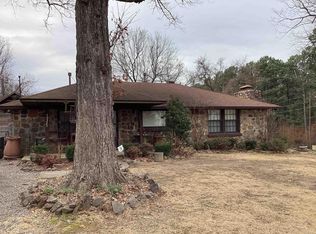
- $150,0003 bd2 ba1.3k sqft2009 Romine Rd, Little Rock, AR 72205For Sale
 MLS ID #26009624, Kerrie Joiner, Century 21 United. CARMLS
- $185,0003 bd2 ba1.2k sqft1620 Glenda Dr, Little Rock, AR 72205For SaleMLS ID #26016829, Roma Isom, Vylla Home. CARMLS
- $159,0003 bd2 ba1.3k sqft2505 Quebec Dr, Little Rock, AR 72204For SaleMLS ID #26036159, Barry Holmes, McKimmey Associates REALTORS NLR. CARMLS
- $178,0004 bd2 ba1.2k sqft11020 Birchwood Dr, Little Rock, AR 72211For SaleMLS ID #26029679, Kizmet Johnson, Red Diamond Realty. CARMLS
- $209,9003 bd2 ba1.6k sqft1 Oriole Cir, Little Rock, AR 72205For SaleMLS ID #26042045, Lane D Patterson, Aligned Realty. CARMLS
- $173,0003 bd2 ba1.4k sqft9729 Lanehart Rd, Little Rock, AR 72204For SaleMLS ID #26024854, Rocky Herman, Access Realty, Inc.. CARMLS
- $140,0003 bd2 ba1.4k sqft2 Rosemont Dr, Little Rock, AR 72204For SaleMLS ID #26043625, Evan Hargett, Keller Williams Realty. CARMLS
- $194,9004 bd2 ba1.4k sqft3615 W Capitol Ave, Little Rock, AR 72205For SaleMLS ID #26029879, Robbie Sherman, Real Property Management Central AR. CARMLS
- $143,5003 bd2 ba1.7k sqft3211 Dartmouth Ct, Little Rock, AR 72204For SaleMLS ID #26013026, Derrick Collier, Century 21 United. CARMLS
- $125,0003 bd2 ba1.7k sqft1401 S Jackson St, Little Rock, AR 72204For SaleMLS ID #26043620, Angela Allen-Eggers, Crye-Leike Realtors Financial Centre Branch. CARMLS
- $148,9003 bd1 ba1.3k sqft1208 Crest Rd, North Little Rock, AR 72114For SaleMLS ID #26044444, Gail Ott, Re/Max Encore - NLR. CARMLS
- $139,0003 bd2 ba1.3k sqft1608 Green Meadow Dr, Little Rock, AR 72204For SaleMLS ID #26037265, Bianca Gonzalez, Carmichael & Co Realty. CARMLS
- $149,0003 bd2 ba1.5k sqft10608 Lionel Dr, Little Rock, AR 72209For SaleMLS ID #26042681, Jamie M Hoffman, River Rock Realty Company. CARMLS
- $223,8993 bd2 ba1.7k sqft823 Bryan St, Little Rock, AR 72205For SaleMLS ID #26003722, Robbie Sherman, Real Property Management Central AR. CARMLS
- $194,5002 bd1 ba1k sqft101 N Monroe St, Little Rock, AR 72205For SaleMLS ID #26040633, Joel Tvedten, River Rock Realty Company. CARMLS
- $139,5003 bd2 ba1.4k sqft10901 W David O Dodd Rd, Little Rock, AR 72204For SaleMLS ID #26020579, Michele L Thompson Hitt, Lisa Attwood Realty. CARMLS
