Located in one of Brentwood’s most desirable areas and zoned for Ravenwood schools, this 4-bedroom home impresses with timeless style, thoughtful updates, and stunning curb appeal. The main-level layout includes a spacious primary suite with a beautifully renovated bath, separate dining and breakfast area plus a separate office ideal for work or study.
Inside, you’ll find soaring ceilings, fresh interior paint, and gorgeous new floors throughout the main level. The kitchen has been completely transformed with new countertops, backsplash, dual oven and microwave, upgraded range, under-cabinet lighting, and added power above cabinets for accent lighting. All bathrooms feature updated countertops, cabinetry, mirrors, and lighting, while the primary bath showcases a refreshed shower. Every detail has been attended to—from a new security alarm system, carbon monoxide sensors, rear door, and exterior seals, to new fireplace gas logs, gutters, chimney cap, HVAC systems up and down, hot water heater, and energy-efficient windows and wrap. Outside, enjoy lush, professionally designed landscaping enhanced by a 10-zone sprinkler system, buried downspouts, clean and sealed driveway and sidewalks, and outdoor deck speaker wiring—perfect for entertaining. Additional features include a potential 5th bedroom that is currently unfinished, whole-home water filtration and ionization system, and a fully waterproofed crawl space with dehumidifier for peace of mind. This home blends modern upgrades with Brentwood charm—move-in ready and meticulously maintained inside and out.
Closed
$950,000
9704 Turnbridge Ct, Brentwood, TN 37027
4beds
3,399sqft
Single Family Residence, Residential
Built in 2001
0.28 Acres Lot
$970,200 Zestimate®
$279/sqft
$3,837 Estimated rent
Home value
$970,200
$922,000 - $1.03M
$3,837/mo
Zestimate® history
Owner options
List your home for rent
$3,837/mo
Rent Zestimate®
Find your next renter with Zillow Rental Manager. Plus, with online applications, you can quickly screen prospective tenants – for free.
$3,837/mo
Rent Zestimate®
Refinance and save
$5,469/mo
Est. payment
Refinancing to a lower rate could help reduce your monthly payments and save thousands over the life of the loan.
$5,469/mo
Est. payment
Explore your selling options
Work with a Zillow partner agent
Leverage their expertise and Zillow's premium Showcase listings to get your home seen by more buyers.
Get startedList with your own agent
Get your home in front of millions of buyers by listing it on Zillow.
Learn how to do itSell it yourself
Take full control of how buyers see your home on Zillow by listing For Sale by Owner (FSBO).
List your homeWhat's special
Refreshed showerFresh interior paintProfessionally designed landscapingBeautifully renovated bathGorgeous new floorsNew countertopsUnder-cabinet lighting
Zillow last checked:
Listing updated:
Listed by:
Megan M. Smith 615-830-8714,
Onward Real Estate
Bought with:
Nonmls
Realtracs, Inc.
Source: RealTracs MLS as distributed by MLS GRID,MLS#: 3033091
Facts & features
Interior
Bedrooms & bathrooms
- Bedrooms: 4
- Bathrooms: 4
- Full bathrooms: 3
- 1/2 bathrooms: 1
- Main level bedrooms: 1
Heating
- Central, Natural Gas
Cooling
- Central Air, Electric
Appliances
- Included: Built-In Electric Oven, Double Oven, Gas Range, Dishwasher, Disposal, Dryer, Microwave, Refrigerator, Stainless Steel Appliance(s), Washer
Features
- Ceiling Fan(s), Entrance Foyer, Extra Closets, High Ceilings, Pantry, Walk-In Closet(s)
- Flooring: Carpet, Wood, Tile
- Basement: Crawl Space
- Number of fireplaces: 1
- Fireplace features: Living Room
Interior area
- Total structure area: 3,399
- Total interior livable area: 3,399 sqft
- Finished area above ground: 3,399
Property
Parking
- Total spaces: 3
- Parking features: Garage Door Opener, Garage Faces Side
- Garage spaces: 3
Features
- Levels: Two
- Stories: 2
- Patio & porch: Porch, Covered, Deck
Lot
- Size: 0.28 Acres
- Dimensions: 83 x 130
Details
- Parcel number: 094034L A 00400 00016034L
- Special conditions: Standard
- Other equipment: Irrigation System
Construction
Type & style
- Home type: SingleFamily
- Architectural style: Traditional
- Property subtype: Single Family Residence, Residential
Materials
- Brick
- Roof: Shingle
Condition
- New construction: No
- Year built: 2001
Utilities & green energy
- Sewer: Public Sewer
- Water: Public
- Utilities for property: Electricity Available, Natural Gas Available, Water Available
Community & HOA
Community
- Security: Carbon Monoxide Detector(s), Fire Alarm, Security System, Smoke Detector(s)
- Subdivision: Concord Crossing Sec 1
HOA
- Has HOA: Yes
- Services included: Maintenance Grounds
- HOA fee: $37 monthly
Location
- Region: Brentwood
Financial & listing details
- Price per square foot: $279/sqft
- Tax assessed value: $935,500
- Annual tax amount: $3,313
- Date on market: 10/24/2025
- Electric utility on property: Yes
Price history
| Date | Event | Price |
|---|---|---|
| 12/3/2025 | Sold | $950,000-7.3%$279/sqft |
Source:  RealTracs MLS as distributed by MLS GRID #3033091 Report a problem RealTracs MLS as distributed by MLS GRID #3033091 Report a problem | ||
| 11/18/2025 | Contingent | $1,025,000$302/sqft |
Source: RealTracs MLS as distributed by MLS GRID #3033091 Report a problem | ||
| 10/24/2025 | Listed for sale | $1,025,000+184.8%$302/sqft |
Source: RealTracs MLS as distributed by MLS GRID #3033091 Report a problem | ||
| 2/1/2002 | Sold | $359,931$106/sqft |
Source: Public Record Report a problem | ||
Public tax history
| Year | Property taxes | Tax assessment |
|---|---|---|
| 2025 | $3,484 +5.2% | $233,875 +53.2% |
| 2024 | $3,313 | $152,650 |
| 2023 | $3,313 | $152,650 |
| 2022 | $3,313 | $152,650 |
| 2021 | $3,313 +4.4% | $152,650 +24.2% |
| 2020 | $3,172 | $122,925 |
| 2019 | $3,172 +2.8% | $122,925 |
| 2018 | $3,086 | $122,925 |
| 2017 | $3,086 | $122,925 |
| 2016 | -- | $122,925 +22.2% |
| 2015 | -- | $100,625 |
| 2014 | -- | $100,625 |
| 2013 | -- | $100,625 |
| 2012 | -- | $100,625 |
| 2011 | -- | $100,625 -3.3% |
| 2007 | $2,860 | $104,010 |
| 2006 | $2,860 -4.5% | $104,010 +17.3% |
| 2005 | $2,997 | $88,657 |
| 2004 | $2,997 | $88,657 |
| 2002 | $2,997 | $88,657 +372.8% |
| 2001 | -- | $18,750 -75% |
| 2000 | -- | $75,000 |
Find assessor info on the county website
Neighborhood: 37027
Nearby homes
- $1,131,500-- bd4 ba1.9k sqft9708 Turnbridge Ct, Brentwood, TN 37027Off Market
- $980,6005 bd4 ba3.4k sqft9700 Turnbridge Ct, Brentwood, TN 37027Off Market
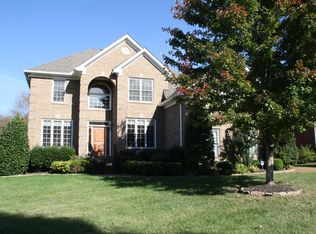
- $1,179,1004 bd3 ba3.7k sqft805 Turnbridge Dr, Brentwood, TN 37027Off Market
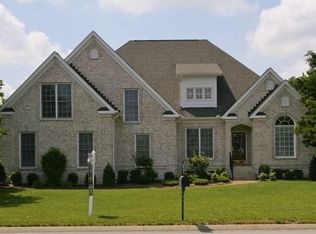
- $1,217,100-- bd5 ba2.2k sqft9712 Turnbridge Ct, Brentwood, TN 37027Off Market
- $1,419,2004 bd4 ba4.2k sqft9705 Turnbridge Ct, Brentwood, TN 37027Off Market
- $1,075,9004 bd4 ba3.7k sqft9711 Turnbridge Ct, Brentwood, TN 37027Off Market
- $1,144,6004 bd3 ba3.3k sqft800 Turnbridge Dr, Brentwood, TN 37027Off Market
- $1,166,000-- bd-- ba2.3k sqft807 Turnbridge Dr, Brentwood, TN 37027Off Market
Nearby schools
GreatSchools rating
- 9/10Jordan Elementary SchoolGrades: PK-5Distance: 1.8 mi
- 9/10Sunset Middle SchoolGrades: 6-8Distance: 2 mi
- 10/10Ravenwood High SchoolGrades: 9-12Distance: 3.3 mi
Schools provided by the listing agent
- Elementary: Sunset Elementary School
- Middle: Sunset Middle School
- High: Ravenwood High School
Source: RealTracs MLS as distributed by MLS GRID. This data may not be complete. We recommend contacting the local school district to confirm school assignments for this home.
Get a cash offer in 3 minutes
Find out how much your home could sell for in as little as 3 minutes with a no-obligation cash offer.
Estimated market value
$970,200
Get a cash offer in 3 minutes
Find out how much your home could sell for in as little as 3 minutes with a no-obligation cash offer.
Estimated market value
$970,200
- Tennessee
- Williamson County
- Brentwood
- 37027
- 9704 Turnbridge Ct
Nearby cities
Nearby zip codes
Other Brentwood Topics
