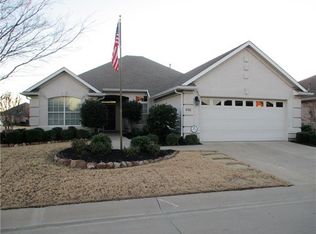
Nestled in the prestigious Robson Ranch community, this beautifully maintained home offers the perfect blend of elegance, comfort & functionality. Featuring 2 bedrooms, 2 bathrooms and an office or den, the highly-desirable Augusta floor plan creates an open, spacious layout that is ideal for entertaining or simply enjoying. Step inside and you’ll immediately notice the upscale finishes and updates, including stunning quartz countertops, a luxurious marble backsplash and plantation shutters that elevate the kitchen and living areas. New interior paint thru-out, new lighting and new carpet enhancing the home's fresh and modern feel. The home has been meticulously cared for and is truly move-in ready. You'll appreciate the recent updates to the mechanicals and practical items too including an energy-efficient HVAC system, and exterior paint. The private backyard offers a peaceful retreat with an oversized covered back porch, perfect for sipping your morning coffee or relaxing in the evening breeze. Every detail of this home has been crafted for comfort and style and piece of mind. Enjoy the vibrant lifestyle of this elite community for active adults aged 55+ with the wide range of amenities that support wellness, recreation, and social connection. Residents enjoy access to a 27-hole championship golf course & clubhouse, Cimarron Sports Club, which includes indoor and outdoor pools, a spa, a grandchildren’s pool, pickleball and tennis courts, and a full-service salon. Pinnacle Fitness Center, and Wildhorse Grill & Bar - a great spot for dining and socializing. Plus an activities center, walking trails, a community garden, a dog park, and a full calendar of planned activities and clubs ensure that there’s always something to do and new friends to meet. If you're ready to embrace a vibrant, active lifestyle in a beautiful move-in ready home at one of the most affordable options in the premier neighborhood, come see 9705 Applewood.
Sold
Price Unknown
9705 Applewood Trl, Denton, TX 76207
2beds
1,484sqft
Single Family Residence
Built in 2004
6,751 Square Feet Lot
$378,300 Zestimate®
$--/sqft
$2,406 Estimated rent
Home value
$378,300
$356,000 - $401,000
$2,406/mo
Zestimate® history
Owner options
List your home for rent
$2,406/mo
Rent Zestimate®
Find your next renter with Zillow Rental Manager. Plus, with online applications, you can quickly screen prospective tenants – for free.
$2,406/mo
Rent Zestimate®
Refinance and save
$1,956/mo
Est. payment
Refinancing to a lower rate could help reduce your monthly payments and save thousands over the life of the loan.
$1,956/mo
Est. payment
Explore your selling options
Work with a Zillow partner agent
Leverage their expertise and Zillow's premium Showcase listings to get your home seen by more buyers.
Get startedList with your own agent
Get your home in front of millions of buyers by listing it on Zillow.
Learn how to do itSell it yourself
Take full control of how buyers see your home on Zillow by listing For Sale by Owner (FSBO).
List your homeWhat's special
Upscale finishesNew interior paintNew carpetStunning quartz countertopsOversized covered back porchPlantation shuttersOpen spacious layout
Zillow last checked:
Listing updated:
Listed by:
Karen Osborn 0619637 214-235-9909,
RE/MAX DFW Associates IV 972-539-3550
Bought with:
Mark Gilbert
N TX ELITE GROUP
Source: NTREIS,MLS#: 20982040
Facts & features
Interior
Bedrooms & bathrooms
- Bedrooms: 2
- Bathrooms: 2
- Full bathrooms: 2
Primary bedroom
- Features: Ceiling Fan(s), Double Vanity, En Suite Bathroom, Walk-In Closet(s)
- Level: First
- Dimensions: 17 x 14
Bedroom
- Features: Ceiling Fan(s)
- Level: First
- Dimensions: 13 x 11
Primary bathroom
- Features: Built-in Features, Dual Sinks, En Suite Bathroom
- Level: First
- Dimensions: 10 x 10
Den
- Features: Ceiling Fan(s)
- Level: First
- Dimensions: 12 x 10
Dining room
- Level: First
- Dimensions: 10 x 11
Kitchen
- Features: Breakfast Bar, Built-in Features, Eat-in Kitchen, Kitchen Island, Pantry, Stone Counters
- Level: First
- Dimensions: 14 x 10
Living room
- Features: Ceiling Fan(s)
- Level: First
- Dimensions: 17 x 16
Utility room
- Features: Built-in Features, Utility Room
- Level: First
- Dimensions: 7 x 6
Heating
- Central, Natural Gas
Cooling
- Central Air, Ceiling Fan(s), Electric
Appliances
- Included: Dryer, Dishwasher, Electric Range, Disposal, Microwave, Refrigerator, Washer
- Laundry: Washer Hookup, Electric Dryer Hookup, Laundry in Utility Room
Features
- Decorative/Designer Lighting Fixtures, Granite Counters, High Speed Internet, Kitchen Island, Open Floorplan, Cable TV
- Flooring: Carpet, Ceramic Tile
- Has basement: No
- Has fireplace: No
Interior area
- Total interior livable area: 1,484 sqft
Property
Parking
- Total spaces: 2
- Parking features: Door-Multi, Driveway, Garage Faces Front
- Attached garage spaces: 2
- Has uncovered spaces: Yes
Features
- Levels: One
- Stories: 1
- Patio & porch: Covered
- Exterior features: Garden, Rain Gutters
- Pool features: None, Community
- Fencing: Wrought Iron
Lot
- Size: 6,751 Square Feet
- Features: Landscaped, Subdivision, Sprinkler System
Details
- Parcel number: R244268
Construction
Type & style
- Home type: SingleFamily
- Architectural style: Traditional,Detached
- Property subtype: Single Family Residence
Materials
- Brick
- Foundation: Slab
- Roof: Asphalt
Condition
- Year built: 2004
Utilities & green energy
- Sewer: Public Sewer
- Water: Public
- Utilities for property: Sewer Available, Underground Utilities, Water Available, Cable Available
Community & HOA
Community
- Features: Clubhouse, Fitness Center, Fenced Yard, Golf, Other, Playground, Park, Pickleball, Pool, Restaurant, Racquetball, Sauna, Tennis Court(s), Trails/Paths, Curbs, Gated, Sidewalks
- Security: Gated Community, Smoke Detector(s), Security Guard, Gated with Guard
- Senior community: Yes
- Subdivision: Robson Ranch 2 Ph 2
HOA
- Has HOA: Yes
- Services included: All Facilities, Association Management
- HOA fee: $1,956 semi-annually
- HOA name: Robson Ranch HOA
- HOA phone: 940-246-1028
Location
- Region: Denton
Financial & listing details
- Tax assessed value: $350,000
- Annual tax amount: $6,640
- Date on market: 6/27/2025
- Cumulative days on market: 91 days
Price history
| Date | Event | Price |
|---|---|---|
| 10/8/2025 | Sold | -- |
Source: NTREIS #20982040 Report a problem | ||
| 10/3/2025 | Pending sale | $379,900$256/sqft |
Source: NTREIS #20982040 Report a problem | ||
| 9/27/2025 | Contingent | $379,900$256/sqft |
Source: NTREIS #20982040 Report a problem | ||
| 9/16/2025 | Listed for sale | $379,900$256/sqft |
Source: NTREIS #20982040 Report a problem | ||
| 9/5/2025 | Contingent | $379,900$256/sqft |
Source: NTREIS #20982040 Report a problem | ||
| 6/27/2025 | Listed for sale | $379,900+137.6%$256/sqft |
Source: NTREIS #20982040 Report a problem | ||
| 7/13/2024 | Listing removed | -- |
Source: Zillow Rentals Report a problem | ||
| 6/22/2024 | Price change | $2,750+66.7%$2/sqft |
Source: Zillow Rentals Report a problem | ||
| 11/9/2013 | Listed for rent | $1,650+6.5%$1/sqft |
Source: BBS Realty #12051298 Report a problem | ||
| 5/4/2013 | Listing removed | $1,550$1/sqft |
Source: BBS Realty #11920204 Report a problem | ||
| 3/22/2013 | Listed for rent | $1,550$1/sqft |
Source: BBS Realty #11920204 Report a problem | ||
| 3/31/2012 | Listing removed | $1,550$1/sqft |
Source: BBS Realty #11724518 Report a problem | ||
| 3/7/2012 | Price change | $1,550-3.1%$1/sqft |
Source: BBS Realty #11724518 Report a problem | ||
| 2/20/2012 | Listed for rent | $1,600$1/sqft |
Source: BBS Realty #11724518 Report a problem | ||
| 2/1/2012 | Listing removed | $159,900$108/sqft |
Source: COUNTRY CONNECTION #11636307 Report a problem | ||
| 1/9/2012 | Price change | $159,900-3%$108/sqft |
Source: COUNTRY CONNECTION #11636307 Report a problem | ||
| 10/7/2011 | Price change | $164,900-2.9%$111/sqft |
Source: COUNTRY CONNECTION #11636307 Report a problem | ||
| 8/1/2011 | Price change | $169,900-7.2%$114/sqft |
Source: COUNTRY CONNECTION #11636307 Report a problem | ||
| 7/23/2011 | Price change | $183,000+7.6%$123/sqft |
Source: Coldwell Banker Residential Brokerage #11493196 Report a problem | ||
| 5/27/2011 | Price change | $169,999-2.2%$115/sqft |
Source: COUNTRY CONNECTION #11493196 Report a problem | ||
| 4/9/2011 | Price change | $173,900-3.1%$117/sqft |
Source: COUNTRY CONNECTION #11493196 Report a problem | ||
| 1/26/2011 | Price change | $179,500-1.9%$121/sqft |
Source: COUNTRY CONNECTION #11493196 Report a problem | ||
| 10/23/2010 | Listed for sale | $183,000$123/sqft |
Source: COUNTRY CONNECTION #11493196 Report a problem | ||
Public tax history
| Year | Property taxes | Tax assessment |
|---|---|---|
| 2025 | $6,959 +4.8% | $350,000 +1.7% |
| 2024 | $6,640 -0.6% | $344,000 -1.7% |
| 2023 | $6,683 +3% | $350,000 +14.6% |
| 2022 | $6,485 +13.1% | $305,500 +15.1% |
| 2021 | $5,734 +2.1% | $265,342 +5.1% |
| 2020 | $5,614 -1.8% | $252,551 +1% |
| 2019 | $5,714 +1.9% | $250,000 +6.4% |
| 2018 | $5,607 +10.7% | $235,000 +7.3% |
| 2017 | $5,067 | $219,000 +6.8% |
| 2016 | $5,067 +15.5% | $205,000 +6.7% |
| 2015 | $4,389 | $192,136 +9.5% |
| 2014 | $4,389 | $175,405 +15.4% |
| 2013 | $4,389 | $152,000 |
| 2012 | -- | $152,000 -15.6% |
| 2011 | -- | $180,006 -4.6% |
| 2010 | -- | $188,737 -0.7% |
| 2009 | -- | $190,108 0% |
| 2007 | -- | $190,162 +3.3% |
| 2006 | $3,964 +12.4% | $184,000 +15.9% |
| 2005 | $3,528 | $158,767 +1206.7% |
| 2004 | -- | $12,150 -33.9% |
| 2003 | -- | $18,369 |
Find assessor info on the county website
Neighborhood: Robson Ranch
Nearby homes
- $353,3002 bd2 ba1.4k sqft9709 Applewood Trl, Denton, TX 76207Off Market
- $375,0002 bd2 ba1.5k sqft9701 Applewood Trl, Denton, TX 76207Off Market
- $358,0002 bd2 ba1.1k sqft9508 Lindenwood Trl, Denton, TX 76207Off Market

- $--2 bd2 ba1.5k sqft9713 Applewood Trl, Denton, TX 76207Sold

- $405,9002 bd2 ba1.7k sqft9509 Orangewood Trl, Denton, TX 76207Off Market
- $347,0002 bd2 ba1.4k sqft9708 Applewood Trl, Denton, TX 76207Off Market
- $377,4003 bd2 ba1.5k sqft9704 Applewood Trl, Denton, TX 76207Off Market
- $324,1002 bd2 ba1.2k sqft9512 Lindenwood Trl, Denton, TX 76207Off Market
Nearby schools
GreatSchools rating
- 3/10Borman Elementary SchoolGrades: PK-5Distance: 6.1 mi
- 6/10McMath Middle SchoolGrades: 6-8Distance: 6.9 mi
- 5/10Denton High SchoolGrades: 9-12Distance: 8.6 mi
Schools provided by the listing agent
- Elementary: Borman
- Middle: Mcmath
- High: Denton
- District: Denton ISD
Source: NTREIS. This data may not be complete. We recommend contacting the local school district to confirm school assignments for this home.
Get a cash offer in 3 minutes
Find out how much your home could sell for in as little as 3 minutes with a no-obligation cash offer.
Estimated market value
$378,300
Get a cash offer in 3 minutes
Find out how much your home could sell for in as little as 3 minutes with a no-obligation cash offer.
Estimated market value
$378,300
- Texas
- Denton County
- Denton
- 76207
- Robson Ranch
- 9705 Applewood Trl
Nearby cities
Nearby neighborhoods
Nearby zip codes
Other Denton Topics
