Welcome to 9705 Argyle Court — a meticulously cared-for home tucked away on a quiet cul-de-sac in the highly desirable Pecan Plantation community.
This beautiful residence offers a rare combination of comfort, functionality, and lifestyle. The roof and HVAC system were both replaced in 2024, providing peace of mind and value for the next owner. Inside, you’ll find a spacious layout filled with thoughtful details, including a formal dining room, a cozy living area with a fireplace, and a generously sized 7x13 walk-in closet in the primary suite that feels like a private dressing room.
The oversized laundry room features abundant cabinetry and its own exit to the back porch, while the attached garage also has a convenient door leading to the backyard — a practical feature rarely found.
Step outside to experience a truly special backyard retreat. Immaculate landscaping surrounds a decorative stone walking path that wraps around a vibrant flowerbed with a stunning tiered fountain as its centerpiece. Mature trees and multiple seating areas create a peaceful, park-like setting, while the extended covered patio offers the perfect place to relax or entertain.
Living in Pecan Plantation means enjoying a lifestyle unlike any other. This unique gated community offers a private airport and runway for aviation enthusiasts, a marina and boat ramp for water lovers, and two 18-hole golf courses for avid golfers. Residents also enjoy on-site dining and shopping, a clubhouse with a fitness center and event spaces, tennis and pickleball courts, multiple pools, and even equestrian facilities — all within the neighborhood so you truly never have to leave.
Whether you’re searching for a peaceful retreat or a vibrant, amenity-rich community to call home, 9705 Argyle Court offers the best of both worlds.
Sold
Price Unknown
9705 Argyle Ct, Granbury, TX 76049
3beds
2,357sqft
Single Family Residence
Built in 1997
8,428 Square Feet Lot
$418,500 Zestimate®
$--/sqft
$3,138 Estimated rent
Home value
$418,500
$377,000 - $465,000
$3,138/mo
Zestimate® history
Owner options
List your home for rent
$3,138/mo
Rent Zestimate®
Find your next renter with Zillow Rental Manager. Plus, with online applications, you can quickly screen prospective tenants – for free.
$3,138/mo
Rent Zestimate®
Refinance and save
$205/mo
Est. payment
Refinancing to a lower rate could help reduce your monthly payments and save thousands over the life of the loan.
$205/mo
Est. payment
Explore your selling options
Work with a Zillow partner agent
Leverage their expertise and Zillow's premium Showcase listings to get your home seen by more buyers.
Get startedList with your own agent
Get your home in front of millions of buyers by listing it on Zillow.
Learn how to do itSell it yourself
Take full control of how buyers see your home on Zillow by listing For Sale by Owner (FSBO).
List your homeWhat's special
Multiple seating areasDecorative stone walking pathExtended covered patioFormal dining roomSpecial backyard retreatQuiet cul-de-sacImmaculate landscaping
Zillow last checked:
Listing updated:
Listed by:
Misty Leatherwood 0772138 (817)946-7775,
Cates & Company 817-946-7775
Bought with:
Heather Kingston
Cates & Company
Source: NTREIS,MLS#: 21021989
Facts & features
Interior
Bedrooms & bathrooms
- Bedrooms: 3
- Bathrooms: 3
- Full bathrooms: 2
- 1/2 bathrooms: 1
Primary bedroom
- Features: En Suite Bathroom, Walk-In Closet(s)
- Level: First
- Dimensions: 15 x 15
Bedroom
- Level: First
- Dimensions: 12 x 12
Bedroom
- Level: First
- Dimensions: 11 x 13
Primary bathroom
- Features: Dual Sinks, Double Vanity, Granite Counters, Separate Shower
- Level: First
- Dimensions: 13 x 11
Dining room
- Features: Built-in Features
- Level: First
- Dimensions: 9 x 12
Dining room
- Level: First
- Dimensions: 12 x 12
Other
- Level: First
- Dimensions: 12 x 5
Half bath
- Features: Granite Counters
- Level: First
- Dimensions: 4 x 6
Kitchen
- Features: Built-in Features, Butler's Pantry, Granite Counters
- Level: First
- Dimensions: 13 x 15
Laundry
- Level: First
- Dimensions: 6 x 14
Living room
- Features: Built-in Features, Fireplace
- Level: First
- Dimensions: 20 x 20
Heating
- Electric, Propane
Cooling
- Ceiling Fan(s), Electric
Appliances
- Included: Double Oven, Dishwasher, Electric Oven, Electric Range
- Laundry: In Hall
Features
- Decorative/Designer Lighting Fixtures
- Flooring: Carpet, Tile
- Has basement: No
- Number of fireplaces: 1
- Fireplace features: Family Room
Interior area
- Total interior livable area: 2,357 sqft
Property
Parking
- Total spaces: 3
- Parking features: Additional Parking, Driveway, Garage, Garage Faces Side, RV Access/Parking
- Attached garage spaces: 3
- Has uncovered spaces: Yes
Features
- Levels: One
- Stories: 1
- Patio & porch: Covered
- Pool features: None, Community
- Fencing: Fenced,Wrought Iron
Lot
- Size: 8,428 Square Feet
- Features: Cul-De-Sac, Many Trees, Subdivision, Sprinkler System
Details
- Parcel number: R000027827
- Other equipment: Irrigation Equipment
Construction
Type & style
- Home type: SingleFamily
- Architectural style: Traditional,Detached
- Property subtype: Single Family Residence
Materials
- Brick
- Foundation: Slab
- Roof: Composition
Condition
- Year built: 1997
Utilities & green energy
- Sewer: Septic Tank
- Utilities for property: Cable Available, Electricity Connected, Municipal Utilities, Septic Available, Water Available
Community & HOA
Community
- Features: Boat Facilities, Concierge, Clubhouse, Dock, Fishing, Fenced Yard, Golf, Stable(s), Lake, Marina, Playground, Pickleball, Pool, Restaurant, Airport/Runway, Sidewalks, Tennis Court(s), Trails/Paths, Gated
- Security: Security Gate, Gated Community, Smoke Detector(s), Security Guard, Gated with Guard
- Subdivision: Pecan Plantation
HOA
- Has HOA: Yes
- Amenities included: Concierge
- Services included: All Facilities, Maintenance Grounds, Security, Trash
- HOA fee: $205 monthly
- HOA name: Pecan Plantation
- HOA phone: 817-573-2641
Location
- Region: Granbury
Financial & listing details
- Tax assessed value: $393,240
- Annual tax amount: $722
- Date on market: 8/6/2025
- Cumulative days on market: 22 days
- Listing terms: Cash,Conventional,FHA,VA Loan
- Exclusions: all personal items, furniture
- Electric utility on property: Yes
Price history
| Date | Event | Price |
|---|---|---|
| 9/25/2025 | Sold | -- |
Source: NTREIS #21021989 Report a problem | ||
| 9/6/2025 | Pending sale | $435,000$185/sqft |
Source: NTREIS #21021989 Report a problem | ||
| 8/27/2025 | Contingent | $435,000$185/sqft |
Source: NTREIS #21021989 Report a problem | ||
| 8/6/2025 | Listed for sale | $435,000$185/sqft |
Source: NTREIS #21021989 Report a problem | ||
Public tax history
| Year | Property taxes | Tax assessment |
|---|---|---|
| 2025 | $722 -35.4% | $393,240 -2.2% |
| 2024 | $1,117 -0.5% | $401,910 -2.9% |
| 2023 | $1,122 -59.4% | $413,810 +6.9% |
| 2022 | $2,766 | $387,070 +31.1% |
| 2021 | $2,766 | $295,230 +7.5% |
| 2020 | $2,766 | $274,570 +3.3% |
| 2019 | $2,766 +0.1% | $265,740 +7% |
| 2018 | $2,765 | $248,350 +7.9% |
| 2017 | $2,765 0% | $230,250 +9% |
| 2016 | $2,765 +1.9% | $211,330 +2.4% |
| 2015 | $2,715 | $206,430 +10.9% |
| 2014 | $2,715 | $186,190 +1.3% |
| 2013 | -- | $183,840 -9.1% |
| 2012 | -- | $202,280 -1% |
| 2011 | -- | $204,370 |
| 2010 | -- | $204,370 -4.3% |
| 2009 | -- | $213,640 +1.5% |
| 2008 | -- | $210,580 +6.2% |
| 2007 | -- | $198,310 |
| 2006 | -- | $198,310 -0.2% |
| 2005 | -- | $198,710 +6.1% |
| 2004 | -- | $187,230 +3% |
| 2003 | -- | $181,700 +7% |
| 2002 | -- | $169,780 |
| 2001 | -- | $169,780 +4% |
| 2000 | -- | $163,300 |
Find assessor info on the county website
Neighborhood: Pecan Plantation
Nearby homes
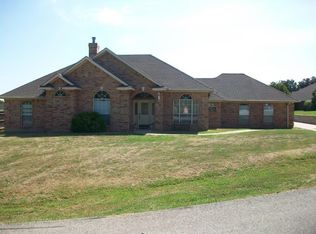
- $332,6003 bd2 ba2.2k sqft9703 Argyle Ct, Granbury, TX 76049Off Market
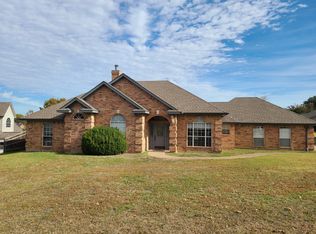
- $--3 bd2 ba2.2k sqft9703 Argyle Ct #1, Granbury, TX 76049Off Market
- $421,600-- bd-- ba2.4k sqft9704 Shadows Ct, Granbury, TX 76049Off Market
- $343,800-- bd-- ba1.8k sqft9704 Argyle Ct, Granbury, TX 76049Off Market
- $473,000-- bd-- ba2.4k sqft9702 Shadows Ct, Granbury, TX 76049Off Market
- $459,1003 bd3 ba2.5k sqft9702 Argyle Ct, Granbury, TX 76049Off Market
- $414,1003 bd3 ba1.9k sqft9701 Argyle Ct, Granbury, TX 76049Off Market
- $--1.522 Acres1000 E Landings Rd N, Granbury, TX 76049Sold
Nearby schools
GreatSchools rating
- 7/10Mambrino SchoolGrades: PK-5Distance: 4.5 mi
- 8/10Acton Middle SchoolGrades: 6-8Distance: 7.4 mi
- 6/10Granbury High SchoolGrades: 9-12Distance: 11.3 mi
Schools provided by the listing agent
- Elementary: Mambrino
- Middle: Acton
- High: Granbury
- District: Granbury ISD
Source: NTREIS. This data may not be complete. We recommend contacting the local school district to confirm school assignments for this home.
Get a cash offer in 3 minutes
Find out how much your home could sell for in as little as 3 minutes with a no-obligation cash offer.
Estimated market value
$418,500
Get a cash offer in 3 minutes
Find out how much your home could sell for in as little as 3 minutes with a no-obligation cash offer.
Estimated market value
$418,500
- Texas
- Hood County
- Granbury
- 76049
- Pecan Plantation
- 9705 Argyle Ct
Nearby cities
Nearby neighborhoods
Nearby zip codes
Other Granbury Topics
