Skip main navigation
Off market
  • $433,100

    9705 Arlington Oaks Dr S, Mobile, AL 36695

    4beds
    2,518sqft
    SingleFamily
    Built in 2004
    2 Acres Lot
    $433,100 Zestimate®
    $172/sqft
    $2,643 Estimated rent

    Home value

    $433,100

    $407,000 - $459,000

    $2,643/mo

    Zestimate® history
    Loading
    Loading...

    Owner options

    List your home for rent

    $2,643/mo

    Rent Zestimate®

    Find your next renter with Zillow Rental Manager. Plus, with online applications, you can quickly screen prospective tenants – for free.

    Learn more

    $2,643/mo

    Rent Zestimate®

    Refinance and save

    $2,591/mo

    Est. payment

    Refinancing to a lower rate could help reduce your monthly payments and save thousands over the life of the loan.

    See today's rates

    $2,591/mo

    Est. payment

    Explore your selling options

    Work with a Zillow partner agent

    Leverage their expertise and Zillow's premium Showcase listings to get your home seen by more buyers.

    Get started

    List with your own agent

    Get your home in front of millions of buyers by listing it on Zillow.

    Learn how to do it

    Sell it yourself

    Take full control of how buyers see your home on Zillow by listing For Sale by Owner (FSBO).

    List your home

    What's special

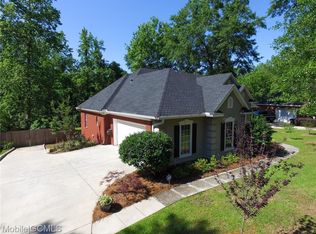
    ***POND with 1.7 ACRE LOT. This home is located in the very desirable Arlington Oaks subdivision which is walking distance to the elementary school. Very Unique property roughly 1.7 total acres of land with around a half acre private stocked pond with bass copper nose bluegill and a few channel catfish. Home was built in 2004 has 4 very nice size bedrooms and 3 full baths 2 have double vanities and master also has a marble garden tub and separate shower and potty closet with 2 walk in closets. All bathrooms have custom hardwood birch cabinets finished in polyurethane not lacquer poly is much more durable and water tolerant, all bathroom counter tops are in great shape and are cultured marble. The eat in kitchen has black appliances with double oven/microwave and gas cook top. Kitchen also features hardwood birch cabinets finished in polyurethane, granite countertops and granite sink with touch less kitchen faucet. Nice size living room with custom built in cabinets and gas fire place. Flooring consists of wood laminate in the dining room foyer and living room, tile in the kitchen and laundry and all bathrooms and carpet in the 4 bedrooms. The entire house has custom mouldings and cased opening and windows crown mounding in every room and double crown in the kitchen living room dining room foyer and master bedroom. Ceiling heights are as follows 11' in dining room and foyer, 10' in the kitchen and living room and 9' throughout the rest of the house. Both the master bedroom and living room also have trayed ceilings with crown moulding in the trays. The Inside AC unit was replaced summer 2016 the outside unit was replaced around 2010. Feel free to give us a call or text John at 251-610-3824 to come see our home. We are sure you will love it as much as we do. If you have a realtor I am willing to pay 2% to the selling realtor.

    This property is off market, which means it's not currently listed for sale or rent on Zillow. This may be different from what's available on other websites or public sources.
    Facts & features

    Interior

    Bedrooms & bathrooms
    • Bedrooms: 4
    • Bathrooms: 2
    • Full bathrooms: 3
    Heating
    • Heat pump, Electric
    Cooling
    • Central
    Appliances
    • Included: Dishwasher
    Features
    • Flooring: Tile, Other, Carpet, Linoleum / Vinyl
    • Basement: Basement (not specified)
    • Has fireplace: Yes
    Interior area
    • Total interior livable area: 2,518 sqft

    Property

    Parking
    • Total spaces: 4
    • Parking features: Garage - Attached
    Features
    • Exterior features: Wood, Brick
    • Has view: Yes
    • View description: Water
    • Has water view: Yes
    • Water view: Water
    Lot
    • Size: 2 Acres
    Details
    • Parcel number: R023405150000026016

    Construction

    Type & style
    • Home type: SingleFamily
    Materials
    • brick
    • Roof: Asphalt
    Condition
    • Year built: 2004

    Community & HOA

    HOA
    • Has HOA: Yes
    • HOA fee: $13 monthly
    Location
    • Region: Mobile

    Financial & listing details

    • Price per square foot: $172/sqft
    • Tax assessed value: $311,200
    • Annual tax amount: $1,442

    Price history

    DateEventPrice
    3/24/2021Listing removed--
    Source: Owner Report a problem
    10/31/2018Sold$280,000-2.1%$111/sqft
    Source: Public Record Report a problem
    9/18/2018Price change$285,900-4.7%$114/sqft
    Source: Owner Report a problem
    8/4/2018Price change$299,900+3.8%$119/sqft
    Source: Owner Report a problem
    7/7/2018Listed for sale$289,000$115/sqft
    Source: Owner Report a problem

    Public tax history

    YearProperty taxesTax assessment
    2025$1,442 -8.5%$31,120 -8.1%
    2024$1,576 +2.9%$33,880 +2.8%
    2023$1,532 +12.9%$32,960 +12.3%
    2022$1,357 -1.9%$29,360 -1.8%
    2021$1,383 +7.5%$29,900 +7.1%
    2020$1,287 +8.7%$27,920 +8.2%
    2019$1,184 $25,800 +7.5%
    2018$1,184 +9.9%$24,000 +1.7%
    2017$1,078 $23,600 -0.9%
    2016$1,078 -12.8%$23,820 -10.5%
    2013$1,236 -23.3%$26,620 -23.1%
    2010$1,612 $34,620
    Find assessor info on the county website

    Neighborhood: Dawes

    Nearby schools

    GreatSchools rating
    Get a cash offer in 3 minutes
    Find out how much your home could sell for in as little as 3 minutes with a no-obligation cash offer.
    Estimated market value
    $433,100
    Get a cash offer in 3 minutes
    Find out how much your home could sell for in as little as 3 minutes with a no-obligation cash offer.
    Estimated market value
    $433,100