Skip main navigation
Off market
  • $669,100

    9705 Armelise Dr, Myrtle Beach, SC 29579

    4beds
    4,000sqft
    Detached
    Built in 2012
    0.42 Acres Lot
    $669,100 Zestimate®
    $167/sqft
    $3,390 Estimated rent

    Home value

    $669,100

    $629,000 - $709,000

    $3,390/mo

    Zestimate® history
    Loading
    Loading...

    Owner options

    List your home for rent

    $3,390/mo

    Rent Zestimate®

    Find your next renter with Zillow Rental Manager. Plus, with online applications, you can quickly screen prospective tenants – for free.

    Learn more

    $3,390/mo

    Rent Zestimate®

    Refinance and save

    $3,818/mo

    Est. payment

    Refinancing to a lower rate could help reduce your monthly payments and save thousands over the life of the loan.

    See today's rates

    $3,818/mo

    Est. payment

    Explore your selling options

    Work with a Zillow partner agent

    Leverage their expertise and Zillow's premium Showcase listings to get your home seen by more buyers.

    Get started

    List with your own agent

    Get your home in front of millions of buyers by listing it on Zillow.

    Learn how to do it

    Sell it yourself

    Take full control of how buyers see your home on Zillow by listing For Sale by Owner (FSBO).

    List your home

    What's special

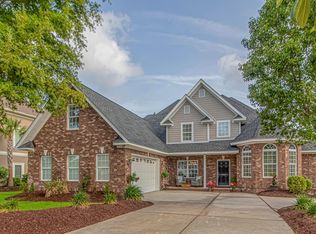
    This highly desirable Carolina Forest community provides quality of life value with access to a private clubhouse, pools, kids play areas, walking trails, interconnected private lakes + water canals and boating for residents to use at their leisure. Enjoy riding your golf court within the community. By design, Plantation Lakes is only minutes from the beach, schools, shops, grocery, restaurants and healthcare - you'll love it. This well built home is a perfect example of a what it means to live out Pride of Ownership and manage a property with care. It shows creative and sophisticated taste while providing a warm family living environment. The owners suite is located on the main level with available pleasing views of the yard and easy access to all areas of the home. This nearly half acre gem is already the Myrtle Beach home you'll love to buy. The fully custom built brick home represents over 3,800 total SF with 4 bedrooms, 2.5 baths, several common area spaces such as a four seasons room, large living room, open concept kitchen and breakfast nook - all providing a welcoming environment when making memories with family, friends or just quiet time with yourself. You'll be surprised how much space is in your extended and upgraded 3+ car garage - wow! Don't forget to schedule family & friends entertainment in your large 2nd floor bonus room - yet another place to create lasting memories. The bonus room could also serve as a 5th bedroom or large workspace environment. View all online photos,3D tour and drone video. Enjoy the sunny subtropical Myrtle Beach climate while sitting in your choice of either the upgraded four seasons room, outdoor brick patio or gazebo all of which provide a clear view of your upgraded landscaping on each side. Bring your design and decor ideas should you desire an outdoor pool area. It also sits on a cud de sac with one other home. Call for information or schedule your showing today. Ask for a copy of all the upgraded features added to the home. ASK AGENT for a copy of extensive listing of property and home upgrades. When do you want to tour it? Schedule your private tour today and ask for a copy of the upgraded home and property features. Lease-purchase option may be considered. Square footage is approximate and not guaranteed. Buyer is responsible for verification.

    This property is off market, which means it's not currently listed for sale or rent on Zillow. This may be different from what's available on other websites or public sources.

    Facts & features

    Interior

    Bedrooms & bathrooms
    • Bedrooms: 4
    • Bathrooms: 3
    • Full bathrooms: 2
    • 1/2 bathrooms: 1
    Heating
    • Forced air, Electric, Propane / Butane
    Cooling
    • Central
    Appliances
    • Included: Dishwasher, Dryer, Microwave, Range / Oven, Refrigerator, Washer
    Features
    • Ceiling Fan(s), Kitchen Island, Pantry, Walk-In Closet(s), Breakfast Nook, Tray Ceiling(s), Vaulted/Cathedral Ceiling
    • Flooring: Tile, Carpet, Hardwood
    • Doors: Storm Door(s), Insulated Doors/Windows
    • Windows: Window Treatments, Storm Window(s), Insulated Doors/Windows
    • Has fireplace: Yes
    • Fireplace features: Living Room, Fireplace
    Interior area
    • Total interior livable area: 4,000 sqft

    Property

    Parking
    • Parking features: Garage - Attached
    Features
    • Patio & porch: Patio, Rear Porch
    • Exterior features: Brick
    • Pool features: Association
    • Spa features: Bath
    Lot
    • Size: 0.42 Acres
    • Features: Cul-de-Sac, Rectangular Lot
    Details
    • Additional structures: Tennis Court(s), Side Load Garage
    • Parcel number: 39716020020
    • Zoning description: res

    Construction

    Type & style
    • Home type: SingleFamily
    • Property subtype: Detached
    Materials
    • masonry
    • Roof: Composition
    Condition
    • Year built: 2012

    Utilities & green energy

    • Water: Public
    • Utilities for property: Cable Available, Electricity Available, Underground Utilities, Water Available, Phone Available, Sewer Available

    Community & neighborhood

    Security
    • Security features: Security System, Smoke Detector(s)
    Community
    • Community features: On Site Laundry Available
    Location
    • Region: Myrtle Beach

    HOA & financial

    HOA
    • Has HOA: Yes
    • HOA fee: $33 monthly
    • Amenities included: Pool, Tennis Court(s), Clubhouse/Rec/Facilities, Long Term Rental Allowed, Owner Allowed Golf Cart, Restrictions
    • Services included: Trash, Recreation Facilities, Pool Service, Electric Common, Manager, Common Maint/Repair, Legal and Accounting

    Other

    Other facts
    • Flooring: Wood, Carpet, Tile
    • BuildingFeatures: DSL/Cable Available
    • WaterSource: Public
    • Appliances: Dishwasher, Refrigerator, Washer/Dryer, Microwave, Range
    • FireplaceYN: true
    • Heating: Propane, Central
    • InteriorFeatures: Ceiling Fan(s), Kitchen Island, Pantry, Walk-In Closet(s), Breakfast Nook, Tray Ceiling(s), Vaulted/Cathedral Ceiling
    • GarageYN: true
    • AttachedGarageYN: true
    • HeatingYN: true
    • Utilities: Cable Available, Electricity Available, Underground Utilities, Water Available, Phone Available, Sewer Available
    • CoolingYN: true
    • PatioAndPorchFeatures: Patio, Rear Porch
    • FoundationDetails: Slab
    • CommunityFeatures: Pool, Tennis Court(s), Clubhouse/Rec/Facilities
    • ExteriorFeatures: Tennis Court(s)
    • AssociationFeeIncludes: Trash, Recreation Facilities, Pool Service, Electric Common, Manager, Common Maint/Repair, Legal and Accounting
    • Furnished: Unfurnished
    • CurrentFinancing: Conventional, Cash, Lease/Purchase, Lease/Option
    • StoriesTotal: 2
    • FireplaceFeatures: Living Room, Fireplace
    • LotFeatures: Cul-de-Sac, Rectangular Lot
    • ElectricOnPropertyYN: True
    • ParkingFeatures: Attached, Side Load Garage, Garage Door Opener
    • LeaseConsideredYN: true
    • ConstructionMaterials: Brick Veneer
    • CurrentUse: Residential
    • Cooling: Central Air
    • PoolFeatures: Association
    • SecurityFeatures: Security System, Smoke Detector(s)
    • AssociationAmenities: Pool, Tennis Court(s), Clubhouse/Rec/Facilities, Long Term Rental Allowed, Owner Allowed Golf Cart, Restrictions
    • PossibleUse: Residential
    • WindowFeatures: Window Treatments, Storm Window(s), Insulated Doors/Windows
    • DoorFeatures: Storm Door(s), Insulated Doors/Windows
    • OtherStructures: Tennis Court(s), Side Load Garage
    • RoomKitchenFeatures: Refrigerator, Pantry, Breakfast Nook, Dishwasher, Microwave, Range, Work Island, Stainless Steel Apps.
    • RoomMasterBedroomLevel: First
    • RoomLivingRoomFeatures: Ceiling Fan(s), Fireplace, Vaulted/Cathedral Ceiling
    • RoomMasterBedroomFeatures: Walk-In Closet(s), Sitting Area, Tray Ceiling(s), Linen Closet
    • SpaFeatures: Bath
    • PropertySubType: Detached
    • ZoningDescription: res
    • RoomMasterBathroomFeatures: Double Sink, Whirlpool Tub, Shower, Vanity
    • RoomDiningRoomFeatures: Formal, Tray Ceiling(s)
    • RoomMasterBathroomLevel: First
    • MlsStatus: PEND. CNTGT. ON FINANCING

    Price history

    DateEventPrice
    12/2/2019Sold$457,000-3.2%$114/sqft
    Source: CCAR #1902783 Report a problem
    9/20/2019Price change$472,000-0.6%$118/sqft
    Source: RE/MAX Southern Shores #1902783 Report a problem
    9/3/2019Price change$475,000-1%$119/sqft
    Source: RE/MAX Southern Shores #1902783 Report a problem
    7/5/2019Price change$479,900-0.4%$120/sqft
    Source: RE/MAX Southern Shores #1902783 Report a problem
    6/20/2019Price change$482,000-0.6%$121/sqft
    Source: RE/MAX Southern Shores #1902783 Report a problem
    3/18/2019Price change$485,000-1%$121/sqft
    Source: RE/MAX Southern Shores #1902783 Report a problem
    2/5/2019Listed for sale$489,900+599.9%$122/sqft
    Source: RE/MAX Southern Shores #1902783 Report a problem
    11/19/2010Sold$70,000-0.3%$18/sqft
    Source: Public Record Report a problem
    9/20/2005Sold$70,205$18/sqft
    Source: Public Record Report a problem

    Public tax history

    YearProperty taxesTax assessment
    2025$2,019 $525,102
    2024$2,019 +7.4%$525,102 +15%
    2023$1,881 $456,610
    2022-- $456,610
    2021$1,817 -67.9%--
    2020$5,664 --
    2019-- --
    2018$1,207 $12,970 -33.3%
    2017-- $19,454
    2016-- $19,454 +4.2%
    2015-- $18,674
    2014-- $18,674
    2013-- --
    2012-- --
    2010-- $3,828 -2.1%
    2009-- $3,912
    2008-- $3,912
    2007-- $3,912

    Find assessor info on the county website

    Neighborhood: Carolina Forest

    Nearby schools

    GreatSchools rating
    Schools provided by the listing agent
    • Elementary: Ocean Bay Elementary School
    • Middle: Ocean Bay Middle School
    • High: Carolina Forest High School

    Source: The MLS. This data may not be complete. We recommend contacting the local school district to confirm school assignments for this home.

    Get pre-qualified for a loan
    At Zillow Home Loans, we can pre-qualify you in as little as 5 minutes with no impact to your credit score.

    An equal housing lender. NMLS #10287.