Skip main navigation
Sold
  • Price Unknown

    9705 Chesney Dr, Forney, TX 75126

    5beds
    3,225sqft
    Single Family Residence
    Built in 2025
    0.25 Acres Lot
    $588,100 Zestimate®
    $--/sqft
    $4,160 Estimated rent

    Home value

    $588,100

    $535,000 - $641,000

    $4,160/mo

    Zestimate® history
    Loading
    Loading...

    Owner options

    List your home for rent

    $4,160/mo

    Rent Zestimate®

    Find your next renter with Zillow Rental Manager. Plus, with online applications, you can quickly screen prospective tenants – for free.

    Learn more

    $4,160/mo

    Rent Zestimate®

    Refinance and save

    $900/mo

    Est. payment

    Refinancing to a lower rate could help reduce your monthly payments and save thousands over the life of the loan.

    See today's rates

    $900/mo

    Est. payment

    Explore your selling options

    Work with a Zillow partner agent

    Leverage their expertise and Zillow's premium Showcase listings to get your home seen by more buyers.

    Get started

    List with your own agent

    Get your home in front of millions of buyers by listing it on Zillow.

    Learn how to do it

    Sell it yourself

    Take full control of how buyers see your home on Zillow by listing For Sale by Owner (FSBO).

    List your home

    What's special

    Elegant fireplaceExtended covered patioCorner-lot homeBeautifully painted on-site cabinetrySpacious three-car garageLarge game roomGourmet kitchen
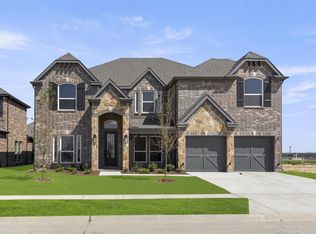
    MLS# 20662769 - Built by First Texas Homes - Ready Now! ~ This spectacular corner-lot home offers 5–6 bedrooms, 4 bathrooms, and a spacious three-car garage, all set on an oversized homesite with a huge backyard. The main level showcases a versatile flex room with French doors, a private study or optional sixth bedroom (also with French doors), and a dramatic family room with soaring vaulted ceilings and an elegant fireplace. The gourmet kitchen is designed to impress, featuring a double oven, separate gas cooktop, and beautifully painted on-site cabinetry. Premium details continue throughout the home with 10-foot ceilings on the main level, 8-foot interior doors, 8-foot-tall garage doors, and light gray painted baseboards and door casings that perfectly complement the kitchen finishes. Upstairs, enjoy a large game room and a thoughtfully designed bedroom layout: two bedrooms connected by a Jack-and-Jill bath, plus two additional bedrooms sharing a separate bathroom. The upper level also boasts panoramic views stretching up to four miles, while the home itself sits directly across from a peaceful greenbelt. Outdoor living shines with an extended covered patio complete with a gas stub for a future grill—ideal for entertaining. From top-of-the-line interior finishes to exceptional space and views, this home truly has it all.

    Zillow last checked:

    Listing updated:

    Listed by:

    Ben Caballero 888-872-6006,

    HomesUSA.com 888-872-6006,

    Ben Caballero 888-872-6006

    Bought with:

    Jude Kangnoh

    Deerfield Real Estate Group

    Source: NTREIS,MLS#: 20662769

    Facts & features

    Interior

    Bedrooms & bathrooms
    • Bedrooms: 5
    • Bathrooms: 4
    • Full bathrooms: 3
    • 1/2 bathrooms: 1
    Primary bedroom
    • Features: Walk-In Closet(s)
    • Level: First
    • Dimensions: 15 x 17
    Bedroom
    • Level: Second
    • Dimensions: 12 x 14
    Bedroom
    • Level: Second
    • Dimensions: 12 x 13
    Bedroom
    • Level: Second
    • Dimensions: 12 x 13
    Bedroom
    • Level: Second
    • Dimensions: 12 x 12
    Bonus room
    • Level: First
    • Dimensions: 12 x 14
    Dining room
    • Level: First
    • Dimensions: 13 x 14
    Game room
    • Level: Second
    • Dimensions: 14 x 15
    Kitchen
    • Level: First
    • Dimensions: 10 x 7
    Living room
    • Level: First
    • Dimensions: 16 x 16
    Office
    • Level: First
    • Dimensions: 12 x 12
    Heating
    • Electric, Fireplace(s), Other
    Cooling
    • Central Air, Ceiling Fan(s)
    Appliances
    • Included: Built-In Gas Range, Microwave
    Features
    • Open Floorplan, Other, Pantry, Vaulted Ceiling(s), Walk-In Closet(s)
    • Flooring: Carpet, Tile, Vinyl, Wood
    • Has basement: No
    • Number of fireplaces: 1
    • Fireplace features: Family Room, Insert
    Interior area
    • Total interior livable area: 3,225 sqft

    Property

    Parking
    • Total spaces: 3
    • Parking features: Garage Faces Front
    • Attached garage spaces: 3
    Features
    • Levels: Two
    • Stories: 2
    • Patio & porch: Covered
    • Exterior features: Lighting, Rain Gutters
    • Pool features: None
    • Fencing: Back Yard,Gate,Metal,Wood
    Lot
    • Size: 0.25 Acres
    • Features: Acreage, Back Yard, Corner Lot, Greenbelt, Lawn, Landscaped, Subdivision, Sprinkler System, Few Trees
    Details
    • Parcel number: 226142

    Construction

    Type & style
    • Home type: SingleFamily
    • Architectural style: Traditional,Detached
    • Property subtype: Single Family Residence
    Materials
    • Brick, Fiber Cement, Rock, Stone
    • Foundation: Slab
    • Roof: Composition
    Condition
    • New construction: Yes
    • Year built: 2025

    Utilities & green energy

    • Sewer: Public Sewer
    • Water: Public
    • Utilities for property: Electricity Connected, Natural Gas Available, Sewer Available, Separate Meters, Underground Utilities, Water Available

    Community & neighborhood

    Security
    • Security features: Security System, Smoke Detector(s)
    Community
    • Community features: Sidewalks
    Location
    • Region: Forney
    • Subdivision: Polo Ridge

    HOA & financial

    HOA
    • Has HOA: Yes
    • HOA fee: $900 monthly
    • Services included: Maintenance Grounds
    • Association name: Essex
    • Association phone: 214-499-2030

    Other

    Other facts
    • Listing terms: Cash,Conventional,FHA,Other,Texas Vet,VA Loan

    Price history

    DateEventPrice
    4/17/2026Sold--
    Source: NTREIS #20662769 Report a problem
    3/9/2026Pending sale$613,608$190/sqft
    Source: NTREIS #20662769 Report a problem
    1/21/2026Price change$613,608-0.1%$190/sqft
    Source: First Texas Homes Report a problem
    1/20/2026Price change$613,950+0.1%$190/sqft
    Source: First Texas Homes Report a problem
    6/18/2024Listed for sale$613,608$190/sqft
    Source: First Texas Homes Report a problem

    Public tax history

    YearProperty taxesTax assessment
    2025$7,735 +1051.1%$454,470 +1051.1%
    2024$672 +20.1%$39,480 +20%
    2023$560 $32,900

    Find assessor info on the county website

    Neighborhood: 75126

    Nearby schools

    GreatSchools rating
    Schools provided by the listing agent
    • Elementary: Johnson
    • Middle: Warren
    • High: Forney
    • District: Forney ISD

    Source: NTREIS. This data may not be complete. We recommend contacting the local school district to confirm school assignments for this home.

    Get a cash offer in 3 minutes
    Find out how much your home could sell for in as little as 3 minutes with a no-obligation cash offer.
    Estimated market value
    $588,100
    Get a cash offer in 3 minutes
    Find out how much your home could sell for in as little as 3 minutes with a no-obligation cash offer.
    Estimated market value
    $588,100