Skip main navigation
Sold for $325,000
  • Zestimate®
    $325,000

    9705 E 114th St S, Bixby, OK 74008

    4beds
    2,663sqft
    Single Family Residence
    Built in 1978
    0.28 Acres Lot
    $325,000 Zestimate®
    $122/sqft
    $2,447 Estimated rent

    Home value

    $325,000

    $309,000 - $341,000

    $2,447/mo

    Zestimate® history
    Loading
    Loading...

    Owner options

    List your home for rent

    $2,447/mo

    Rent Zestimate®

    Find your next renter with Zillow Rental Manager. Plus, with online applications, you can quickly screen prospective tenants – for free.

    Learn more

    $2,447/mo

    Rent Zestimate®

    Refinance and save

    $1,648/mo

    Est. payment

    Refinancing to a lower rate could help reduce your monthly payments and save thousands over the life of the loan.

    See today's rates

    $1,648/mo

    Est. payment

    Explore your selling options

    Work with a Zillow partner agent

    Leverage their expertise and Zillow's premium Showcase listings to get your home seen by more buyers.

    Get started

    List with your own agent

    Get your home in front of millions of buyers by listing it on Zillow.

    Learn how to do it

    Sell it yourself

    Take full control of how buyers see your home on Zillow by listing For Sale by Owner (FSBO).

    List your home

    What's special

    Spacious deckWater wellSecurity doorsFlexible layoutNewly stained cedar fenceInsulated garage doorPrimary bedroom
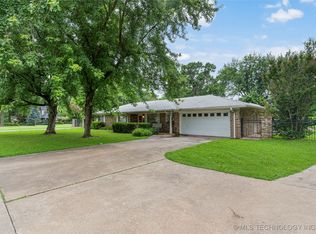
    No Showings until 10/9/2026 Location, space, flexibility, and peace of mind! This unique Tudor style home is ideally located in Bixby near the Tulsa and Broken Arrow border with convenient access to Highway 169, the Creek Turnpike, shopping, dining, and medical facilities. Inside, the flexible layout features a living room with fireplace, dining or den area, primary bedroom, large laundry and mud room, updated kitchen, and stained concrete floors downstairs. Upstairs offers two additional bedrooms plus a large bonus room with spacious closet that could serve as a fourth bedroom, office, or guest space. Security and convenience features include security doors, two built in wall safes, double gates, a heavy duty rolling gate with covered parking, extra wide driveway with camper parking, and a generator transfer switch. Outside, enjoy a spacious deck, newly stained cedar fence, playset, tree house, water well, and a 16 by 24 heated and cooled shop with electricity, 220V service, metal roof, gutters, and concrete ramp. Recent improvements include a brand new Class 3 roof with transferable warranty, new front gutters, insulated garage door, reverse osmosis system, and custom LED Christmas lights that stay. Approximately two miles from the VA Hospital and nearby medical facilities, this property offers exceptional flexibility in a convenient location!

    Zillow last checked:

    Listing updated:

    Listed by:

    Suzanne Rentz 918-232-7230,

    Keller Williams Preferred

    Bought with:

    Caroline Hodges, 211232

    Chinowth & Cohen

    Source: MLS Technology, Inc.,MLS#: 2636242MLS LogoOriginating MLS: MLS Technology

    Facts & features

    Interior

    Bedrooms & bathrooms
    • Bedrooms: 4
    • Bathrooms: 2
    • Full bathrooms: 2
    Heating
    • Central, Gas
    Cooling
    • Central Air
    Appliances
    • Included: Dishwasher, Disposal, Gas Water Heater, Microwave, Oven, Range, Stove, Plumbed For Ice Maker
    Features
    • Attic, Quartz Counters, Stone Counters, Electric Oven Connection
    • Flooring: Carpet, Concrete, Tile
    • Windows: Vinyl
    • Number of fireplaces: 1
    • Fireplace features: Blower Fan, Insert, Wood Burning
    Interior area
    • Total structure area: 2,663
    • Total interior livable area: 2,663 sqft

    Property

    Parking
    • Total spaces: 2
    • Parking features: Attached, Boat, Carport, Garage, RV Access/Parking, Workshop in Garage
    • Attached garage spaces: 2
    • Has carport: Yes
    Features
    • Levels: Two
    • Stories: 2
    • Patio & porch: Covered, Deck, Patio
    • Exterior features: Rain Gutters
    • Pool features: None
    • Fencing: Full
    Lot
    • Size: 0.28 Acres
    • Features: Corner Lot, Mature Trees
    Details
    • Additional structures: Workshop
    • Parcel number: 58212843135220

    Construction

    Type & style
    • Home type: SingleFamily
    • Architectural style: Other
    • Property subtype: Single Family Residence
    Materials
    • Brick, Stone, Wood Frame
    • Foundation: Slab
    • Roof: Asphalt,Fiberglass
    Condition
    • Year built: 1978

    Utilities & green energy

    • Sewer: Public Sewer
    • Water: Public
    • Utilities for property: Electricity Available, Natural Gas Available, High Speed Internet Available, Water Available

    Community & HOA

    Community
    • Features: Gutter(s)
    • Security: No Safety Shelter
    • Subdivision: Southwood East
    HOA
    • Has HOA: No
    Location
    • Region: Bixby

    Financial & listing details

    • Price per square foot: $122/sqft
    • Tax assessed value: $212,850
    • Date on market: 10/2/2026
    • Cumulative days on market: 5 days
    • Listing terms: Conventional,FHA,VA Loan
    • Exclusions: Wall-mounted TV in the Master bedroom stays. Everything in the shop is negotiable: saws, Welder, workbench, generator. Playhouse stays in the backyard.

    Price history

    DateEventPrice
    11/13/2026Sold$325,000+3.2%$122/sqft
    Source: MLS Technology, Inc. #2636242 Report a problem
    10/13/2026Pending sale$315,000$118/sqft
    Source: MLS Technology, Inc. #2636242 Report a problem
    10/7/2026Listed for sale$315,000+85.4%$118/sqft
    Source: MLS Technology, Inc. #2636242 Report a problem
    11/30/2007Listing removed$169,900$64/sqft
    Source: Obeo #723443 Report a problem
    11/14/2007Listed for sale$169,900-2.1%$64/sqft
    Source: Obeo #723443 Report a problem
    11/9/2007Sold$173,500$65/sqft
    Source: Public Record Report a problem

    Public tax history

    YearProperty taxesTax assessment
    2025-- --
    2024-- --
    2023-- --
    2022-- --
    2021-- $20,803
    2020-- $20,803
    2019-- $20,803
    2018-- --
    2017-- $20,803 +2.7%
    2016-- $20,247 -2.7%
    2015-- $20,803 +9%
    2014-- $19,085
    2013-- $19,085
    2012-- $19,085
    2011-- $19,085
    2010-- $19,085
    2009-- $19,085
    2008-- $19,085 +46%
    2007-- $13,075
    2006-- $13,075
    2005-- $13,075 +5%
    2004$1,388 $12,452
    2003-- $12,452 +4.9%
    2002-- $11,865 +5%
    2001-- $11,301 +5%
    2000-- $10,762
    Find assessor info on the county website

    Neighborhood: 74008

    Nearby schools

    GreatSchools rating
    Schools provided by the listing agent
    • Elementary: East (Formerly Northeast)
    • Middle: Bixby
    • High: Bixby
    • District: Bixby - Sch Dist (4)

    Source: MLS Technology, Inc.. This data may not be complete. We recommend contacting the local school district to confirm school assignments for this home.

    Sell for more on Zillow
    Get a Zillow Showcase℠ listing at no additional cost and you could sell for .
    $325,000
    2% more
    +$6,500
    With Zillow Showcase(estimated)

    $331,500

    Sell for more on Zillow
    Get a Zillow Showcase℠ listing at no additional cost and you could sell for .
    $325,000
    2% more
    +$6,500
    With Zillow Showcase(estimated)

    $331,500