Charming 2-bedroom, 3-bath 1.5 story sprawling ranch home offers the perfect blend of comfort and functionality in a desirable location. Situated on over 2 acres for privacy but just 8 minutes from everything Traverse City has to offer. Highlights include a large secondary garage (29x24) and dedicated workshop area; ideal for hobbyists, storage, vehicle maintenance, or extra workspace. Inside you will find a main floor bedroom, laundry and full bath, along with an upper floor bedroom (minimal stairs) with its own private bath. Storage abounds with two large attic spaces, pantry, closets and built ins. This home benefits from the area's natural beauty, proximity to lakes, trails, and amenities. Whether you're looking for a comfortable primary residence or an investment in the future, this home delivers functional space and all the appeal of Northern Michigan living.
Accepting backups
$400,000
9705 E Carter Rd, Traverse City, MI 49684
2beds
1,407sqft
Single Family Residence
Built in 1950
2.39 Acres Lot
$395,100 Zestimate®
$284/sqft
$-- HOA
What's special
Dedicated workshop areaTwo large attic spacesMain floor bedroom
- 46 days
- 114
- 5
Zillow last checked:
Listing updated:
Listed by:
Ryan Craig 231-409-4219,
@properties Christie's Int'l 231-642-2363
Source: NGLRMLS,MLS#: 1948601
Facts & features
Interior
Bedrooms & bathrooms
- Bedrooms: 2
- Bathrooms: 3
- Full bathrooms: 2
- 1/2 bathrooms: 1
- Main level bathrooms: 2
- Main level bedrooms: 1
Primary bedroom
- Level: Upper
- Dimensions: 11.58 x 16.58
Bedroom 2
- Level: Main
- Dimensions: 11.25 x 19.17
Primary bathroom
- Features: Private
Dining room
- Level: Main
- Dimensions: 9.33 x 7.17
Kitchen
- Level: Main
- Dimensions: 9.08 x 7.92
Living room
- Level: Main
- Dimensions: 12.92 x 15.17
Heating
- Baseboard, Natural Gas
Appliances
- Included: Refrigerator, Oven/Range, Washer, Dryer
- Laundry: Main Level
Features
- Entrance Foyer, Pantry, Drywall, Paneling, High Speed Internet
- Basement: Crawl Space
- Has fireplace: No
- Fireplace features: None
Interior area
- Total structure area: 1,407
- Total interior livable area: 1,407 sqft
- Finished area above ground: 1,407
- Finished area below ground: 0
Video & virtual tour
Property
Parking
- Total spaces: 4
- Parking features: Attached, Gravel, Circular Driveway, Private
- Attached garage spaces: 4
Accessibility
- Accessibility features: None
Features
- Levels: One and One Half
- Stories: 1
- Patio & porch: Patio, Porch
- Exterior features: Sidewalk
- Has view: Yes
- View description: Countryside View
- Waterfront features: None
Lot
- Size: 2.39 Acres
- Dimensions: 430 x 250 x 430 x 230
- Features: Wooded, Metes and Bounds
Details
- Additional structures: Second Garage
- Parcel number: 00403204100 & 04400
- Zoning description: Residential
Construction
Type & style
- Home type: SingleFamily
- Architectural style: Ranch
- Property subtype: Single Family Residence
Materials
- Frame, Wood Siding
- Roof: Asphalt
Condition
- New construction: No
- Year built: 1950
- Major remodel year: 2001
Utilities & green energy
- Sewer: Private Sewer
- Water: Private
Community & HOA
Community
- Features: None
- Subdivision: Metes and Bounds
HOA
- Services included: None
Location
- Region: Traverse City
Financial & listing details
- Price per square foot: $284/sqft
- Tax assessed value: $77,733
- Annual tax amount: $1,229
- Price range: $400K - $400K
- Date on market: 7/29/2026
- Cumulative days on market: 46 days
- Listing agreement: Exclusive Right Sell
- Listing terms: Conventional,Cash
- Ownership type: Private Owner
- Road surface type: Asphalt
Estimated market value
$395,100
$375,000 - $415,000
$2,495/mo
Price history
| Date | Event | Price |
|---|---|---|
| 7/29/2026 | Listed for sale | $400,000+371.1%$284/sqft |
Source:  NGLRMLS #1948601 Report a problem NGLRMLS #1948601 Report a problem | ||
| 4/14/1999 | Sold | $84,900$60/sqft |
Source: Agent Provided Report a problem | ||
Public tax history
| Year | Property taxes | Tax assessment |
|---|---|---|
| 2026 | $1,229 +2.4% | $125,800 +3.5% |
| 2025 | $1,201 +4.6% | $121,500 +29.7% |
| 2024 | $1,148 +4.9% | $93,700 +15.4% |
| 2023 | $1,095 +2.3% | $81,200 +9.7% |
| 2022 | $1,071 +3.5% | $74,000 +7.9% |
| 2021 | $1,035 +27.5% | $68,600 +9.6% |
| 2020 | $812 | $62,600 +5% |
| 2019 | -- | $59,600 +7.8% |
| 2018 | -- | $55,300 -0.5% |
| 2017 | -- | $55,600 +4.3% |
| 2016 | -- | $53,300 +0.6% |
| 2015 | -- | $53,000 +4.3% |
| 2014 | -- | $50,800 +8.5% |
| 2013 | -- | $46,800 |
| 2012 | -- | $46,800 -8.1% |
| 2011 | -- | $50,900 -1% |
| 2010 | -- | $51,400 |
Find assessor info on the county website
Monthly payment
Est. payment
Payment breakdown
Explore the cost of this home by adjusting the details. Changes won't be saved.Climate risks
Neighborhood: 49684
Nearby schools
Schools provided by the listing agent
- Elementary: Willow Hill Elementary School
- Middle: Traverse City West Middle School
- High: Traverse City West Senior High School
- District: Traverse City Area Public Schools
Source: NGLRMLS. This data may not be complete. We recommend contacting the local school district to confirm school assignments for this home.
- $47,200-- bd-- ba-- sqft9705 E Carter Rd, Traverse City, MI 49684Off Market
- $283,600-- bd-- ba-- sqft9695 E Carter Rd, Traverse City, MI 49684Off Market
- $386,800-- bd-- ba-- sqft9680 E Carter Rd, Traverse City, MI 49684Off Market
- $511,200-- bd-- ba-- sqft13805 S Windcrest Ct, Traverse City, MI 49684Off Market
Similar homes
- $399,0003 bd2 ba1k sqft325 Spruce St, Traverse City, MI 49684For Sale
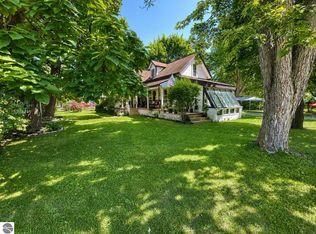 MLS ID #1947865, Marissa Spencer. NGLRMLS
 - $384,9003 bd1 ba1.2k sqft6072 Center Rd, Traverse City, MI 49686For Sale
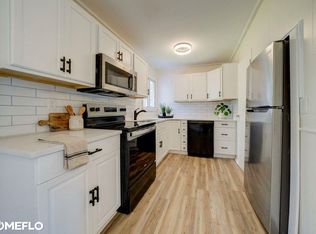
 MLS ID #50221281, Taylor Cobb, HOMEFLO. MiRealSource
 - $349,0003 bd2 ba1.3k sqft740 Fern St, Traverse City, MI 49686For Sale
 MLS ID #1950398, BJ Brick. NGLRMLS
 - $449,9003 bd2 ba2k sqft4434 Ridgemoor Dr, Traverse City, MI 49684For Sale
 MLS ID #1947295, Joshua Croff. NGLRMLS
