Welcome home to this well-maintained 2 bedroom, 2 bath home situated on an awesome corner lot in desirable Hickory Hollow Estates, a 55 plus community nestled along Haines Creek. Step inside to find laminate flooring throughout, creating a clean, comfortable look that is both stylish and easy to maintain. The spacious kitchen offers plenty of cabinet and counter space, a convenient breakfast bar, and pantry, making everyday meals and entertaining a breeze. The comfortable living room opens directly to the screened front porch, creating a wonderful additional space to enjoy your morning coffee, visit with friends, or simply relax and enjoy the Florida breeze. Both bedrooms are generously sized, and the inside laundry area with washer and dryer adds everyday convenience. Outside, the oversized carport provides plenty of parking, while the attached storage shed gives you extra room for tools, hobbies, and seasonal belongings. Enjoy the Florida lifestyle at Hickory Hollow Estates with amenities including a heated swimming pool, clubhouse, billiards, pickleball, shuffleboard, private marina, fishing dock, planned activities, RV and boat storage, gated entry, and a pet friendly atmosphere. With water access and a marina right in the community, you will have plenty of opportunities to enjoy boating, fishing, and the great outdoors. Conveniently located near shopping, dining, medical facilities, and everything Leesburg has to offer, this home makes a wonderful full time residence or seasonal Florida getaway. Priced to sell and ready for its next owner! Do not wait, schedule your showing today before this opportunity is gone!
For sale
Price cut: $4K (10/9)
$16,500
9705 Hickory Hollow Rd Lot 59, Leesburg, FL 34788
2beds
--sqft
Manufactured Home
Built in 1981
-- sqft lot
$-- Zestimate®
$--/sqft
$-- HOA
What's special
Gated entryHeated swimming poolAwesome corner lotScreened front porchSpacious kitchenNestled on haines creekConvenient breakfast bar
- 88 days
- 390
- 41
Zillow last checked:
Listing updated:
Listed by:
Pamela O'grady 585-773-5032,
Four Star Homes, Inc.
Source: My State MLS,MLS#: 11889419
Facts & features
Interior
Bedrooms & bathrooms
- Bedrooms: 2
- Bathrooms: 2
- Full bathrooms: 2
Basement
- Area: 0
Heating
- Has Heating (Unspecified Type)
Cooling
- Central
Appliances
- Included: Dryer, Refrigerator, Oven, Washer
Features
- Has basement: No
- Has fireplace: No
Interior area
- Total structure area: 960
- Finished area above ground: 960
Property
Details
- On leased land: Yes
- Lease amount: $649
Construction
Type & style
- Home type: MobileManufactured
- Property subtype: Manufactured Home
Condition
- New construction: No
- Year built: 1981
Utilities & green energy
- Electric: Amps(0)
Community & HOA
Community
- Features: Pool, 55 and Over, Clubhouse, Security
- Senior community: Yes
- Subdivision: Hickory Hollow Estates
HOA
- Has HOA: No
- Amenities included: Pool, 55 and Over, Clubhouse, Pets Allowed, Security
Location
- Region: Leesburg
Financial & listing details
- Date on market: 7/21/2026
- Date available: 07/16/2026
- Listing agreement: Exclusive
Estimated market value
Not available
Estimated sales range
Not available
Not available
Price history
| Date | Event | Price |
|---|---|---|
| 10/9/2026 | Price change | $16,500-19.5% |
Source: My State MLS #11889419 Report a problem | ||
| 9/24/2026 | Price change | $20,500-17.7% |
Source: My State MLS #11889419 Report a problem | ||
| 9/3/2026 | Price change | $24,900-16.7% |
Source: My State MLS #11889419 Report a problem | ||
| 8/7/2026 | Price change | $29,900-14.3% |
Source: My State MLS #11889419 Report a problem | ||
| 7/21/2026 | Listed for sale | $34,900 |
Source: My State MLS #11889419 Report a problem | ||
| 7/21/2026 | Listing removed | $34,900 |
Source: NY State MLS #11889419 Report a problem | ||
| 7/16/2026 | Listed for sale | $34,900+70.2% |
Source: NY State MLS #11889419 Report a problem | ||
| 5/13/2026 | Listing removed | $20,500 |
Source: My State MLS #11461471 Report a problem | ||
| 4/30/2026 | Price change | $20,500-8.9% |
Source: My State MLS #11461471 Report a problem | ||
| 4/6/2026 | Price change | $22,500-15.1% |
Source: My State MLS #11461471 Report a problem | ||
| 3/23/2026 | Price change | $26,500-5.4% |
Source: My State MLS #11461471 Report a problem | ||
| 3/15/2026 | Price change | $28,000-1.8% |
Source: My State MLS #11461471 Report a problem | ||
| 2/27/2026 | Price change | $28,500-7.8% |
Source: My State MLS #11461471 Report a problem | ||
| 1/2/2026 | Price change | $30,900-21.8% |
Source: My State MLS #11461471 Report a problem | ||
| 12/1/2025 | Price change | $39,500-12% |
Source: My State MLS #11461471 Report a problem | ||
| 9/26/2025 | Price change | $44,900-2.2% |
Source: My State MLS #11461471 Report a problem | ||
| 9/24/2025 | Price change | $45,900-7.1% |
Source: My State MLS #11461471 Report a problem | ||
| 7/17/2025 | Price change | $49,400-1% |
Source: My State MLS #11461471 Report a problem | ||
| 5/16/2025 | Price change | $49,900-7.6% |
Source: My State MLS #11461471 Report a problem | ||
| 4/1/2025 | Listed for sale | $54,000 |
Source: My State MLS #11461471 Report a problem | ||
Public tax history
Tax history is unavailable.
Monthly payment
Climate risks
Neighborhood: 34788
Nearby schools
Schools provided by the listing agent
- District: 000000
Source: My State MLS. This data may not be complete. We recommend contacting the local school district to confirm school assignments for this home.
- $59,9002 bd2 ba1k sqft9705 Hickory Hollow Rd #36, Leesburg, FL 34788For Sale
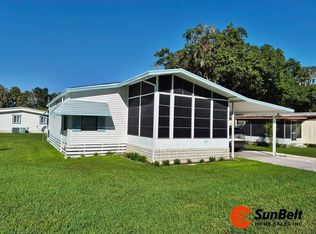
- $18,9002 bd2 ba728 sqft9705 Hickory Hollow Rd #124, Leesburg, FL 34788Sold

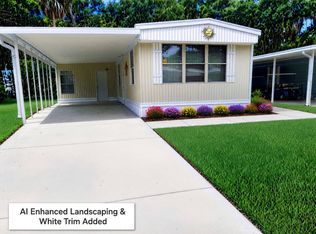
- $47,9002 bd2 ba840 sqft9705 Hickory Hollow Rd LOT 91, Leesburg, FL 34788For Sale

- $34,9002 bd2 ba910 sqft9705 Hickory Hollow Rd LOT 127, Leesburg, FL 34788For Sale
Similar homes
- $15,0002 bd2 ba-- sqft134 Highland Dr, Leesburg, FL 34788For Sale
 MLS ID #11913867, Victoria Berrios-reyes, F.R.A.M.E. PROPERTIES LLC. My State MLS
 - $17,0002 bd1 ba540 sqft3374 E Dale St, Leesburg, FL 34788For Sale
 MLS ID #12016034, Susan Smith, Southern Charms Mobile Home Sale. My State MLS
 - $18,0002 bd2 ba896 sqft7247 Harbor View Dr #290, Leesburg, FL 34788For Sale
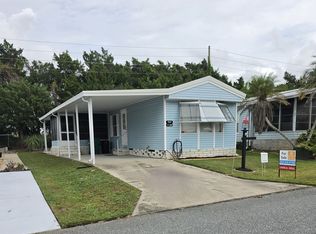 MLS ID #12012774, Sandra Bergman, Cove Communities. My State MLS
 - $17,0002 bd2 ba840 sqft33202 Beach View Dr #206, Leesburg, FL 34788For Sale
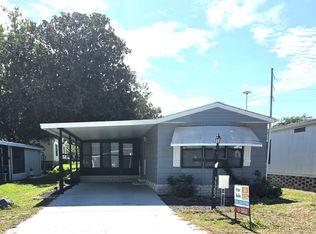 MLS ID #11847975, Sandra Bergman, Cove Communities. My State MLS
