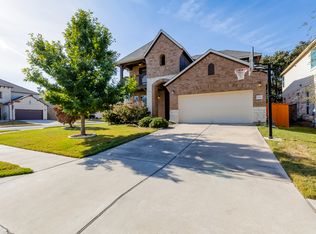
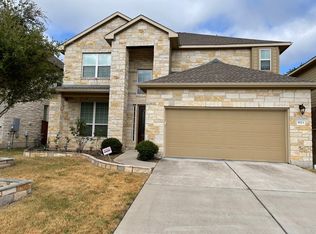
Beautiful as it is spacious, the two-story Sheffield plan is a four bedroom, two-and-a-half bath home located on a premium site and featuring a huge family room, gourmet kitchen with handy prep island, bright breakfast nook, breezy covered patio, two-car garage, quiet study, and an amazing upstairs media room perfect for movie nights with the whole family. Carefully designed to be both contemporary and attractive, the home has 9- and 10-foot ceilings, the Seagull elegant lighting package, modern rocker switches and Riverside smooth raised panel interior doors throughout. The luxurious kitchen is open to the breakfast nook, family room and covered patio and features refined touches such as upgraded 42" cabinets, upgraded Silestone countertops, a designer backsplash, Moen fixtures, and stainless Whirlpool appliances including a microwave, dishwasher, vent hood, oven and 36" gas cooktop. The peaceful upstairs master suite features a dedicated sitting area, enormous walk-in closet, and a resort-inspired master bath with dual vanities, tile floors, deep soaking tub and a separate frameless glass-enclosed shower. Additional eye-catching elements include a Verona entry door, four-sides stone exterior, and gorgeous wood floors in the entry, kitchen, nook, study and family room.
This property is off market, which means it's not currently listed for sale or rent on Zillow. This may be different from what's available on other websites or public sources.