Elegant, inviting, and perfectly situated on a quiet, tree-lined street. Built as the personal residence of a renowned luxury home builder in collaboration with an award-winning designer, this exceptional home offers a level of quality rarely found on the market. Inside, French oak floors, natural stone, custom millwork, designer lighting and reclaimed architectural elements create a sophisticated yet welcoming space. The show-stopping family room is the true heart of the home, with a vaulted ceiling, exposed beams and a striking fireplace, opening beautifully to the kitchen and dining spaces. The thoughtfully designed layout offers spacious living areas, a downstairs primary retreat, three upstairs bedrooms and a large game room. Outside, generous covered living spaces overlook the lush backyard. Ideally located minutes from Memorial City and CityCentre with easy access to I-10, yet tucked into an established neighborhood. High and dry. Welcome home!
For sale
$1,499,000
9705 Larston St, Houston, TX 77055
4beds
4,023sqft
Single Family Residence
Built in 2014
8,285 Square Feet Lot
$1,427,000 Zestimate®
$373/sqft
$-- HOA
What's special
Striking fireplaceLush backyardShow-stopping family roomQuiet tree-lined streetFrench oak floorsThoughtfully designed layoutVaulted ceiling
- 15 hours
- 210
- 7
Zillow last checked:
Listing updated:
Listed by:
Rebecca Chirich TREC #0643948 713-306-5736,
Iron Vine Properties
Source: HAR,MLS#: 95467175
Facts & features
Interior
Bedrooms & bathrooms
- Bedrooms: 4
- Bathrooms: 4
- Full bathrooms: 3
- 1/2 bathrooms: 1
Rooms
- Room types: Family Room
Primary bedroom
- Level: First
- Area: 272
- Dimensions: 17 x 16
Bedroom
- Level: Second
- Area: 196
- Dimensions: 14 x14
Bedroom
- Level: Second
- Area: 234
- Dimensions: 18 x 13
Bedroom
- Level: Second
- Area: 280
- Dimensions: 20 x 14
Other
- Level: First
- Area: 42
- Dimensions: 7 x 6
Other
- Level: First
- Area: 64
- Dimensions: 8 x 8
Other
- Level: First
- Area: 60
- Dimensions: 12 x 5
Breakfast
- Level: First
- Area: 120
- Dimensions: 12 x 10
Dining room
- Level: First
- Area: 280
- Dimensions: 20 x 14
Family room
- Level: First
- Area: 378
- Dimensions: 21 x 18
Game room
- Level: Second
- Area: 528
- Dimensions: 24 x 22
Kitchen
- Level: First
- Area: 196
- Dimensions: 14 x 14
Living room
- Level: First
- Area: 204
- Dimensions: 17 x 12
Primary bath
- Level: First
- Area: 180
- Dimensions: 15 x 12
Utility room
- Level: First
- Area: 56
- Dimensions: 8 x 7
Heating
- Natural Gas
Cooling
- Ceiling Fan(s), Electric
Appliances
- Included: ENERGY STAR Qualified Appliances, Disposal, Dryer, Refrigerator, Washer, Gas Oven, Microwave, Free-Standing Range, Dishwasher
- Laundry: Electric Dryer Hookup, Gas Dryer Hookup, Washer Hookup
Features
- Crown Molding, Formal Entry/Foyer, High Ceilings, Prewired for Alarm System, Vaulted Ceiling, Wet Bar, Wired for Sound, 3 Bedrooms Up, Primary Bed - 1st Floor, Sitting Area, Walk-In Closet(s)
- Flooring: Engineered Hardwood, Marble, Tile, Wood
- Doors: Insulated Doors
- Windows: Insulated/Low-E windows, Window Coverings
- Number of fireplaces: 1
- Fireplace features: Gas, Gas Log
Interior area
- Total structure area: 4,023
- Total interior livable area: 4,023 sqft
Property
Parking
- Total spaces: 2
- Parking features: Attached
- Attached garage spaces: 2
Features
- Stories: 2
- Patio & porch: Covered, Patio/Deck, Porch
- Exterior features: Side Yard, Sprinkler System
- Fencing: Back Yard,Full
Lot
- Size: 8,285 Square Feet
- Features: Back Yard, Subdivided, 0 Up To 1/4 Acre
Details
- Parcel number: 0804030000022
Construction
Type & style
- Home type: SingleFamily
- Architectural style: Traditional
- Property subtype: Single Family Residence
Materials
- Batts Insulation, Brick, Cement Siding, Wood Siding
- Foundation: Slab
- Roof: Composition
Condition
- New construction: No
- Year built: 2014
Details
- Builder name: Exquisite Homes Inc.
Utilities & green energy
- Sewer: Public Sewer
- Water: Public
Green energy
- Energy efficient items: Thermostat, HVAC, HVAC>13 SEER
Community & HOA
Community
- Security: Prewired for Alarm System
- Subdivision: Long Point Woods
Location
- Region: Houston
Financial & listing details
- Price per square foot: $373/sqft
- Tax assessed value: $967,530
- Annual tax amount: $22,641
- Date on market: 9/9/2026
- Listing terms: Cash,Conventional
- Road surface type: Asphalt, Concrete
Estimated market value
$1,427,000
$1.36M - $1.50M
$3,969/mo
Price history
| Date | Event | Price |
|---|---|---|
| 9/9/2026 | Listed for sale | $1,499,000-3.2%$373/sqft |
Source:  HAR #95467175 Report a problem HAR #95467175 Report a problem | ||
| 7/20/2026 | Listing removed | $1,549,000$385/sqft |
Source: HAR #41084354 Report a problem | ||
| 7/3/2026 | Listed for sale | $1,549,000$385/sqft |
Source: HAR #41084354 Report a problem | ||
Public tax history
| Year | Property taxes | Tax assessment |
|---|---|---|
| 2025 | $5,524 +17.6% | $967,530 +9.2% |
| 2024 | $4,698 | $886,156 -29.6% |
| 2023 | -- | $1,257,995 +24% |
| 2022 | $4,787 | $1,014,658 -1.9% |
| 2021 | -- | $1,034,624 +14.1% |
| 2020 | $4,493 +3.1% | $906,443 +29.5% |
| 2019 | $4,359 -55.6% | $700,000 +16.7% |
| 2018 | $9,809 | $600,000 |
| 2017 | $9,809 -0.1% | $600,000 |
| 2016 | $9,816 | $600,000 |
Find assessor info on the county website
Monthly payment
Est. payment
Payment breakdown
Explore the cost of this home by adjusting the details. Changes won't be saved.Climate risks
Neighborhood: Spring Branch West
Nearby schools
Schools provided by the listing agent
- Elementary: Woodview Elementary School
- Middle: Spring Branch Middle School (Spring Branch)
- High: Spring Woods High School
Source: HAR. This data may not be complete. We recommend contacting the local school district to confirm school assignments for this home.
Similar homes
- $1,430,0005 bd5 ba3.9k sqft1302 Springrock Ln, Houston, TX 77055New Construction
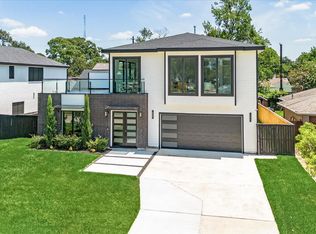 MLS ID #52157033, Anastasiia Melgar, Nan & Company Properties - Corporate Office (Heights). HAR
 - $1,425,0004 bd5 ba4.9k sqft1503 Johanna Dr, Houston, TX 77055For Sale
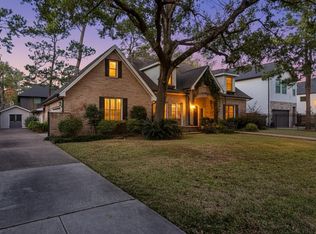 MLS ID #60476389, Staci Trahan Espinoza, ST Realty. HAR
 - $899,0005 bd4 ba3.6k sqft1308 Whispering Pines Dr, Houston, TX 77055For Sale
 MLS ID #14875599, Wanda Taylor, Wanda Taylor Properties. HAR
 - $1,299,0004 bd5 ba3.8k sqft1228 Mosaico Ln, Houston, TX 77055For Sale
 MLS ID #29521069, Amy Dunlap, Jane Byrd Properties International LLC. HAR
