Skip main navigation
Sold
  • $255,000

    9705 Lenwood St, Fishers, IN 46038

    2beds
    1,626sqft
    Residential, Condominium
    Built in 1999
    -- sqft lot
    $257,200 Zestimate®
    $157/sqft
    $1,926 Estimated rent

    Home value

    $257,200

    $244,000 - $270,000

    $1,926/mo

    Zestimate® history
    Loading
    Loading...

    Owner options

    List your home for rent

    $1,926/mo

    Rent Zestimate®

    Find your next renter with Zillow Rental Manager. Plus, with online applications, you can quickly screen prospective tenants – for free.

    Learn more

    $1,926/mo

    Rent Zestimate®

    Refinance and save

    $1,845/mo

    Est. payment

    Refinancing to a lower rate could help reduce your monthly payments and save thousands over the life of the loan.

    See today's rates

    $1,845/mo

    Est. payment

    Explore your selling options

    Work with a Zillow partner agent

    Leverage their expertise and Zillow's premium Showcase listings to get your home seen by more buyers.

    Get started

    List with your own agent

    Get your home in front of millions of buyers by listing it on Zillow.

    Learn how to do it

    Sell it yourself

    Take full control of how buyers see your home on Zillow by listing For Sale by Owner (FSBO).

    List your home

    What's special

    Cozy gas fireplaceCharming front porchElegant cathedral ceilingsSpacious walk-in closet
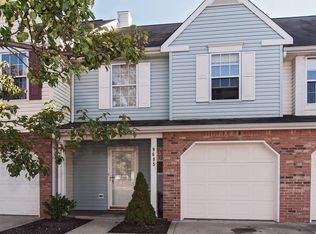
    Welcome to 9705 Lenwood Street, featuring a light, bright, and open Floor plan perfectly tailored for today's living. Natural sunlight floods the impressive two-story Great Room, which serves as the heart of the home and features a cozy gas Fireplace. The Kitchen is ideally situated, seamlessly overlooking the Great Room, Dining Room, and Living Room -making entertaining a breeze. Upstairs, a versatile Loft complete with a closet and window offers flexible space for a comfortable Lounge, Home Office, or Children's Playroom; it can also easily be walled off to create a true third Bedroom. The generous Primary Suite serves as a private Retreat, boasting elegant Cathedral Ceilings, a spacious Walk-In Closet, and an en-suite Bathroom with dual vanities. Enjoy relaxing outdoor living on your choice of the charming Front Porch, or the open back Patio located just off the Kitchen. When you're ready to unwind. the community pool is only a short walk away. Located in the highly desirable Middleton Place community, this home offers an unbeatable location with quick access to Downtown Fishers, the Fishers District Culinary District, shopping, and easy travel routes.

    Zillow last checked:

    Listing updated:

    Listing Provided by:

    Paul Bates 317-315-9860,

    F.C. Tucker Company

    Bought with:

    Matt Lutz

    Berkshire Hathaway Home

    Source: MIBOR as distributed by MLS GRID,MLS#: 22098158MLS Logo

    Facts & features

    Interior

    Bedrooms & bathrooms
    • Bedrooms: 2
    • Bathrooms: 3
    • Full bathrooms: 2
    • 1/2 bathrooms: 1
    • Main level bathrooms: 1
    Primary bedroom
    • Level: Upper
    • Area: 180 Square Feet
    • Dimensions: 15 X 12
    Bedroom 2
    • Level: Upper
    • Area: 110 Square Feet
    • Dimensions: 11 X 10
    Great room
    • Level: Main
    • Area: 208 Square Feet
    • Dimensions: 16 X 13
    Kitchen
    • Level: Main
    • Area: 120 Square Feet
    • Dimensions: 12 X 10
    Laundry
    • Level: Upper
    • Area: 30 Square Feet
    • Dimensions: 06 X 05
    Living room
    • Level: Main
    • Area: 208 Square Feet
    • Dimensions: 16 X 13
    Loft
    • Level: Upper
    • Area: 132 Square Feet
    • Dimensions: 12 X 11
    Heating
    • Forced Air
    Cooling
    • Central Air
    Appliances
    • Included: Dishwasher, Dryer, Disposal, Gas Water Heater, MicroHood, Gas Oven, Refrigerator, Washer
    • Laundry: Upper Level
    Features
    • Cathedral Ceiling(s), High Ceilings, Ceiling Fan(s), Walk-In Closet(s)
    • Has basement: No
    • Number of fireplaces: 1
    • Fireplace features: Gas Log
    • Common walls with other units/homes: 2+ Common Walls
    Interior area
    • Total structure area: 1,626
    • Total interior livable area: 1,626 sqft

    Property

    Parking
    • Total spaces: 1
    • Parking features: Attached
    • Attached garage spaces: 1
    • Details: Garage Parking Other(Garage Door Opener, Guest Street Parking)
    Features
    • Levels: Two
    • Stories: 2
    • Entry location: Building Private Entry
    • Patio & porch: Covered, Patio
    Lot
    • Size: 1,742 sqft
    Details
    • Parcel number: 291130017002000006
    • Horse amenities: None

    Construction

    Type & style
    • Home type: Condo
    • Architectural style: Traditional
    • Property subtype: Residential, Condominium
    • Attached to another structure: Yes
    Materials
    • Brick, Vinyl Siding
    • Foundation: Slab
    Condition
    • New construction: No
    • Year built: 1999

    Utilities & green energy

    • Electric: 200+ Amp Service
    • Water: Public
    • Utilities for property: Sewer Connected, Water Connected

    Community & neighborhood

    Community
    • Community features: Low Maintenance Lifestyle, Pool
    Location
    • Region: Fishers
    • Subdivision: Middleton Place

    HOA & financial

    HOA
    • Has HOA: Yes
    • HOA fee: $268 monthly
    • Amenities included: Insurance
    • Services included: Association Home Owners, Insurance, Lawncare

    Price history

    DateEventPrice
    6/30/2026Sold$255,000-1.4%$157/sqft
    Source: MIBOR as distributed by MLS GRID #22098158 Report a problem
    6/1/2026Pending sale$258,500$159/sqft
    Source: MIBOR as distributed by MLS GRID #22098158 Report a problem
    5/26/2026Listed for sale$258,500+91.5%$159/sqft
    Source: MIBOR as distributed by MLS GRID #22098158 Report a problem
    2/28/2018Sold$135,000+1.9%$83/sqft
    Source: MIBOR as distributed by MLS GRID #21542158 Report a problem
    1/27/2018Pending sale$132,500$81/sqft
    Source: CENTURY 21 Scheetz #21542158 Report a problem
    1/26/2018Listed for sale$132,500+18.7%$81/sqft
    Source: CENTURY 21 Scheetz #21542158 Report a problem
    9/5/2008Sold$111,600-4.5%$69/sqft
    Source: MIBOR as distributed by MLS GRID #2835478 Report a problem
    6/17/2008Listed for sale$116,900+8.5%$72/sqft
    Source: Listhub #2835478 Report a problem
    2/21/2008Sold$107,727$66/sqft
    Source: Public Record Report a problem

    Public tax history

    YearProperty taxesTax assessment
    2025$2,319 +7%$219,500 +1.2%
    2024$2,167 +15.7%$217,000 +2.5%
    2023$1,873 +20.1%$211,700 +18.6%
    2022$1,559 +15.2%$178,500 +15.8%
    2021$1,354 +13.9%$154,100 +10.5%
    2020$1,189 +14%$139,400 +8.9%
    2019$1,043 +8.7%$128,000 +8.1%
    2018$960 +5.2%$118,400 +4.3%
    2017$912 +13%$113,500 +2.5%
    2016$808 +9.4%$110,700 +8.4%
    2014$738 -6.2%$102,100 -2.6%
    2013$787 -4%$104,800 -1.3%
    2012$820 -3.9%$106,200 -5.3%
    2011$854 +4.9%$112,200
    2010$814 +3.5%$112,200
    2009$787 $112,200

    Find assessor info on the county website

    Neighborhood: 46038

    Nearby schools

    GreatSchools rating
    Get a cash offer in 3 minutes
    Find out how much your home could sell for in as little as 3 minutes with a no-obligation cash offer.
    Estimated market value
    $257,200
    Get a cash offer in 3 minutes
    Find out how much your home could sell for in as little as 3 minutes with a no-obligation cash offer.
    Estimated market value
    $257,200